
Most homes of nearly 3000 square feet pack in five or six bedrooms. This one takes a different approach. This spacious 3 bedroom house Kerala 2953 sq ft by Bibin Balan T uses its generous area to create large rooms, wide living spaces and two balconies, with just three bedrooms. The result is a home that feels airy and luxurious, with a grand hip-roof elevation finished in stone and white.
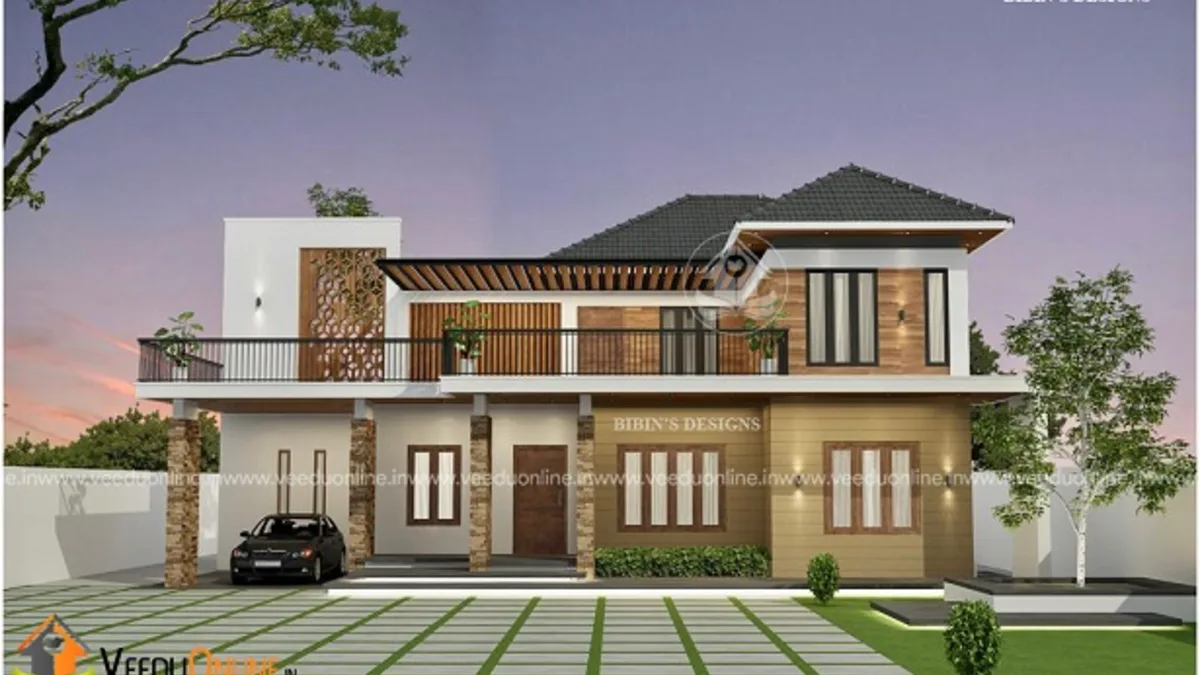
Table of Contents
House Overview
| Feature | Details |
|---|---|
| Total area | 2953 square feet |
| Floors | Double floor |
| Style | Contemporary |
| Bedrooms | 3, all with attached bathrooms |
| Balconies | 2 |
| Designer | Bibin Balan T |
A Grand Elevation
The house spreads wide with several dark hip roofs at different levels, creating a layered, villa-like silhouette. White walls are contrasted with warm brown stone cladding on key sections, and wide windows across both floors glow at night. A long balcony on the first floor runs across the front, and the car porch is integrated on one side. A large paved courtyard in front gives the house a grand arrival.
Ground Floor Plan

The ground floor plan drawing shows a well-organised layout with clear separation between public and private zones.
- Sit out
- Living room
- Dining room
- 2 bedrooms with attached bathrooms
- Common toilet
- Kitchen
- Car porch
First Floor Plan
- 1 bedroom with attached bathroom
- Upper living area
- 2 balconies
The first floor is an exclusive retreat. A single large bedroom, likely the master suite, sits beside a spacious upper living area. Two balconies offer outdoor space for relaxation and views.
Why Fewer, Bigger Rooms?
Not every family needs many bedrooms. A couple with one or two children, or a family that rarely hosts overnight guests, may prefer fewer rooms with more space. Benefits include:
- Larger bedrooms with space for walk-in wardrobes, dressing areas and seating.
- Grand living areas that are comfortable for gatherings and celebrations.
- Better light and ventilation because rooms are not packed together.
- A luxurious feel that is hard to achieve in compact layouts.
The Master Suite Upstairs
Placing a single bedroom on the first floor creates a private master suite away from the activity downstairs. With the upper living area next to it, the owners get their own lounge, reading space or home office. The balconies extend this private zone outdoors, ideal for morning coffee or quiet evenings.
Reading the Ground Floor Plan
If you are new to house plans, here is how to read this one. The entrance sit out leads directly into the living room, which acts as the formal welcome space. The dining area sits further inside, close to the kitchen, so food can be served without crossing the living room. Bedrooms are placed towards the quieter side of the house, each with its own bathroom, while the common toilet is positioned near the living and dining areas for guests. The staircase connects the public zone to the private first floor. This kind of zoning keeps guests, family and service activities from getting in each other’s way.
When you review any plan, check the direction of sunlight, the position of windows for cross ventilation, and the distance between the kitchen and dining area. Small adjustments at the drawing stage are free, but changes during construction can be expensive.
Interior Ideas
- Use marble or marble-look tiles in the living and dining rooms to match the grand exterior.
- Add stone-finish feature walls inside to echo the exterior cladding.
- Create a home theatre corner in the upper living area.
- Design the master bedroom with a walk-in wardrobe and a large attached bathroom.
- Choose warm lighting and a statement chandelier for the living room.
Who Is This Home For?
This design suits families who value space over room count, such as couples with one or two children, NRI families who want a spacious home for visits, or retirees who enjoy hosting. It needs a wide plot of around 10 to 12 cents.
Planning and Budget Tips
- Use quality roof tiles and proper flashing on the multiple hip roofs.
- Choose durable natural or engineered stone for cladding.
- Plan the paved courtyard with good drainage slopes.
- Get an item-wise estimate and keep a 10% buffer.
- Verify approvals with the Kerala Local Self Government Department.
The designer has not shared a cost estimate. For a home of this size and finish, the budget will depend heavily on materials and interiors.
Other spacious designs: luxury villa design Kerala 3114 sq ft and single floor house design 2864 sq ft.
Contact the Designer
This home was designed by Bibin Balan T. Contact him for the full plan and customisation.

More ideas: double floor homes | 3 bedroom house plans
FAQs
How many bedrooms does this spacious 3 bedroom house Kerala 2953 sq ft have?
Three bedrooms – two on the ground floor and one on the first floor, all with attached bathrooms.
Is a floor plan available?
Yes, the ground floor plan is shown above. Contact the designer for full drawings.
How many balconies are there?
Two balconies on the first floor.