
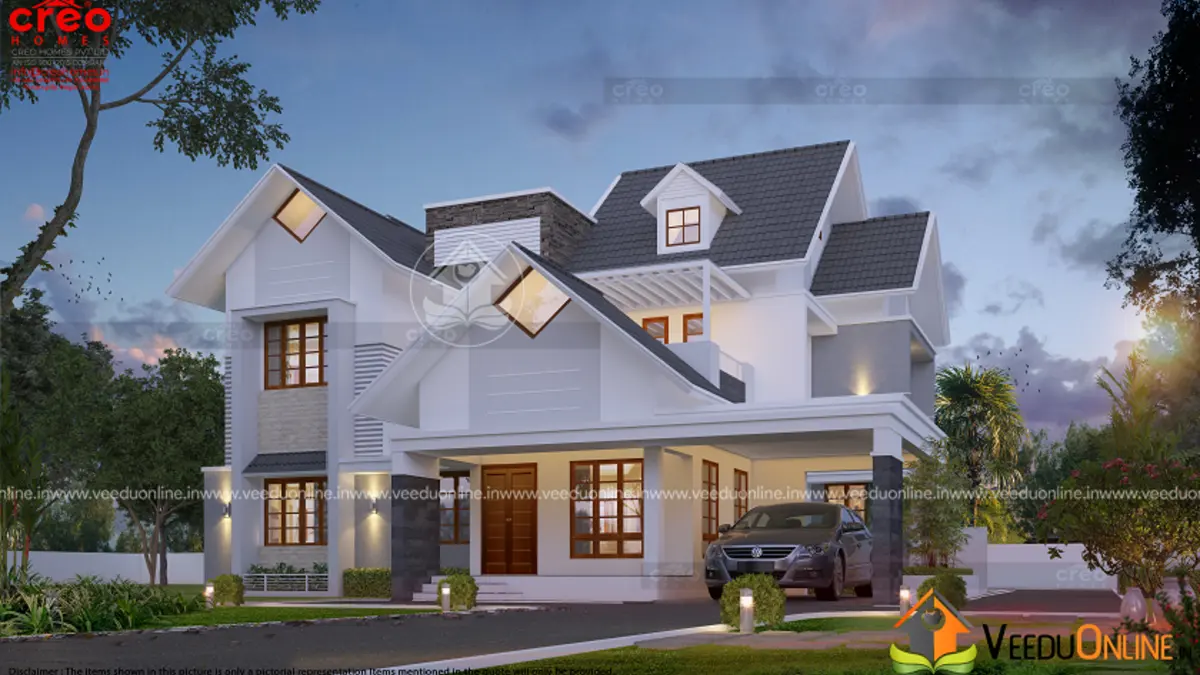
An open patio turns a house into a place where indoor and outdoor living blend naturally. This house with open patio 3218 sq ft in size, designed by Creo Homes, is a luxurious double floor Kerala home with four bedrooms, formal and family living rooms, a courtyard, an open patio and an open terrace upstairs.
Large homes need thoughtful zoning to feel comfortable rather than empty. Below we explore how this plan organises guest areas, family spaces and service zones, along with ideas you can use in your own home.
Table of Contents
3218 Sq Ft 4BHK House: Overview
| Feature | Details |
|---|---|
| Total area | 3218 square feet |
| Floors | Ground + first floor |
| Style | Contemporary |
| Bedrooms | 4 (3 with attached bathrooms) |
| Highlights | Open patio, courtyard, open terrace |
| Designer | Creo Homes |
Exterior Design
The house is wrapped in white walls under steep, dark grey roofs with several gables at different heights. The varied roof lines give the elevation a lively, layered character, while large windows and balconies keep it open and modern. In the evening, warm lights from the verandah, windows and garden highlight every level of the home. A lawn and landscaped edges in front soften the large structure and connect it with its surroundings.
Ground Floor Plan
- Sit out
- Formal living – for receiving guests
- Family living – for everyday relaxation
- Dining room
- Courtyard – an inner open space for light and air
- Open patio – an outdoor living space linked to the house
- 2 bedrooms – one with an attached bathroom
- Kitchen, store room, work area and wash area
- Car porch
First Floor Plan
- 2 bedrooms with attached bathrooms
- Upper living
- Balcony
- Open terrace
The Open Patio: Outdoor Living Made Easy
A patio is a paved outdoor area connected to the house, usually off the living or dining room. In Kerala’s warm climate it becomes one of the most used spaces in the home. Here are a few ways to enjoy it:
- Set up outdoor seating for evening tea and family conversations.
- Use it for small gatherings and celebrations, with easy access to the kitchen.
- Add potted plants, a vertical garden or a small water feature.
- Provide a pergola, louvers or a retractable awning for shade and light rain.
Use anti-skid outdoor tiles or natural stone on the patio floor, and give it a slight slope for drainage so it dries quickly after rain.
Courtyard and Patio Together
This design uses both an inner courtyard and an outer patio. The courtyard brings light and breeze into the centre of the house, while the patio extends the living space outward. Together they keep the home bright and airy and reduce the need for artificial lighting and fans during the day.
Other Planning Highlights
- Two living rooms: separate spaces for guests and family.
- Complete service zone: store room, work area and wash area keep the kitchen clean.
- Upper living and terrace: a private family retreat upstairs.
- Built-in shelves: the designer notes that every room has built-in storage.
Cost and Planning Tips
The designer has not shared a cost estimate. For a 3218 sq ft home, the budget depends on current material and labour rates, the roofing system, flooring, landscaping and interior work. Get an itemised, up-to-date estimate and plan for each stage. Building permit details are available on the Kerala Local Self Government Department website.
Interior Ideas for a Large Kerala Home
In a home of this size, each zone can have its own mood. The formal living room can be elegant, with a feature wall, a statement light and comfortable seating for guests. The family living room should be relaxed, ideally opening onto the patio through wide glass doors so the indoor and outdoor spaces feel like one. The dining room works best between the kitchen and the courtyard, where family meals can enjoy daylight and a view of greenery. Upstairs, the upper living area can be a quiet lounge or reading space, with the open terrace used for plants or evening gatherings.
Lighting and ventilation deserve special attention in large houses. Plan cross ventilation in every room, add ceiling fans with good air flow and use a mix of ambient and task lighting. Soft outdoor lights on the patio and in the courtyard extend their use into the evening, making them some of the most loved parts of the home.
Who Is This Home For?
This home suits a large family that loves entertaining, enjoys outdoor living and needs separate spaces for guests and family. It needs a large plot to accommodate the patio, courtyard and car porch. You may also like this 4BHK gable roof house or this house with double car porch, both by Creo Homes.
Contact the Designer
This home was designed by Creo Homes. Contact them to customise this plan.

Explore more double floor homes and 4 bedroom house plans.
Frequently Asked Questions
What is an open patio?
An open patio is a paved outdoor area attached to the house, used for seating, gatherings and relaxation.
How many bedrooms does this house have?
It has four bedrooms: two on the ground floor and two on the first floor. Three have attached bathrooms.
Does this house have a courtyard?
Yes. A courtyard on the ground floor brings natural light and air into the home.