
A home does not need to be huge to feel complete. This contemporary house design 1619 sq ft fits a well-organised double floor layout into a modest footprint, with bedrooms on both levels, an upper living area, a balcony and a separate work area. Designed by Marvel Associates, it is a good match for families who want a modern Kerala home that is practical, stylish and within a reasonable budget.
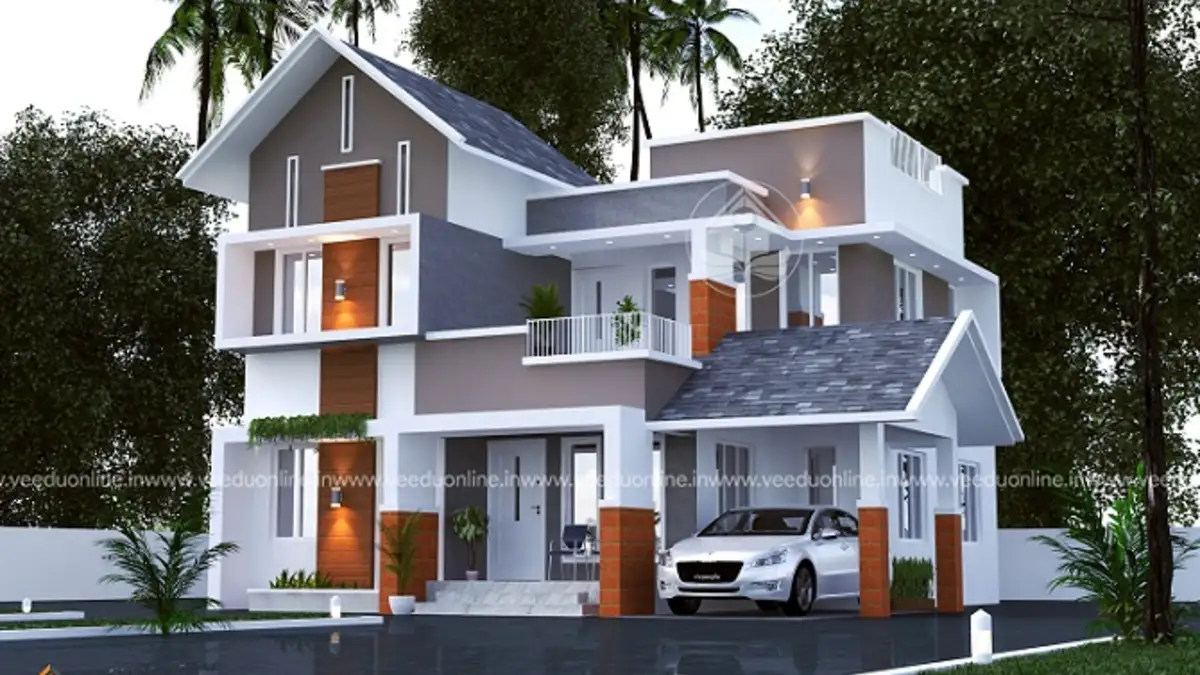
Table of Contents
House Summary
| Feature | Details |
|---|---|
| Total area | 1619 square feet |
| Floors | Double floor |
| Style | Contemporary |
| Bedrooms | Listed as 3 by the designer, with rooms planned on both floors |
| Extras | Upper living, balcony, work area, car porch |
| Designer | Marvel Associates |
Exterior Look
The elevation mixes white walls with grey accents and short sloping roof sections finished in grey. Vertical fins in a warm wood-like colour run up the front, adding rhythm and drawing the eye upwards. These details give a compact house a taller, more premium appearance.
The car porch is set at the front under a flat slab, and the main entrance is tucked behind it, so visitors arrive under cover even in heavy rain. Large windows on both floors keep the interiors bright and airy.
Ground Floor Plan
- Sit out – a covered entrance space
- Living room
- Dining room
- Bedrooms – two rooms, one with an attached bathroom
- Common toilet – for guests and the second room
- Kitchen
- Work area
- Car porch
The designer’s summary lists three bedrooms, while the specification shows rooms on both floors. One of the ground floor rooms can comfortably work as a guest room, study or prayer room, which gives the family extra flexibility.
First Floor Plan
- 2 bedrooms with attached bathrooms
- Upper living area
- Balcony
The upper floor is the private zone of the house. Both bedrooms here have attached bathrooms, and the upper living area is a handy spot for a TV, a study table or a small play area for children. The balcony opens up views and lets in fresh air.
Why a Double Floor Layout Suits 1619 Square Feet
- Saves land: spreading the rooms over two floors keeps the footprint small, leaving space for a garden and parking.
- Separates zones: living and service areas stay downstairs, while bedrooms upstairs remain quiet.
- Better ventilation: a staircase and upper living area help hot air rise and escape, keeping the house cooler.
- Room to grow: the flexible ground floor room can change use as the family’s needs change.
The Value of a Separate Work Area
Many Kerala families still prefer to do heavy cooking, grinding and washing in a separate space. The work area in this plan keeps the main kitchen neat and presentable, and it can also hold a washing machine, storage racks and a second sink. It is a small addition that makes daily routines much easier.
Interior Suggestions
To match the clean contemporary exterior, keep the interiors simple and light. Use pale wall colours, large-format vitrified tiles and a simple false ceiling with warm lights in the living area. A slim wooden or glass railing on the staircase will keep the space open. In the bedrooms, built-in wardrobes and wall-mounted study tables help save floor space, which is especially useful in a compact home.
Budget and Approval Tips
The designer has not shared a cost estimate for this house. Construction costs vary by district, material choice and finishing level, so request a detailed, item-wise estimate before signing a contract and keep a buffer of around 10% for price changes. Make sure the plan meets local setback and coverage rules. Official building rule information is available on the Kerala Local Self Government Department website.
Remember that a compact home benefits greatly from good planning of storage. Use the space under the staircase for cupboards, add lofts above wardrobes and plan kitchen cabinets up to the ceiling. These small decisions keep the house clutter-free and make every square foot count.
Who Is This Home For?
This design is a great fit for small to medium families living on plots of around 4 to 6 cents in towns or suburbs. It offers enough rooms for parents, children and occasional guests while keeping construction and maintenance manageable.
Compare it with this small double floor house 1100 sq ft or the larger modern Kerala house 2300 sq ft.
Contact the Designer
This home was designed by Marvel Associates. Contact them to customise this plan for your plot and family.

Explore more: double floor homes | Kerala home plans
FAQs
Is this contemporary house design 1619 sq ft a double floor home?
Yes. It has living and service areas on the ground floor and two bedrooms with an upper living area and balcony on the first floor.
Does the house have a work area?
Yes. A separate work area is attached to the kitchen for heavy cooking and washing.
Is there parking space?
Yes. A car porch is included at the front of the house.