
Looking for four bedrooms, practical service areas and an elevation that turns heads, all in a compact size? This double storey house plan 1640 sq ft by Noufal T K checks every box. It offers four bedrooms with attached bathrooms, a kitchen supported by a store and work area, an upper living area and two balconies, wrapped in a stylish facade with a sloping roof and vertical wooden fins.
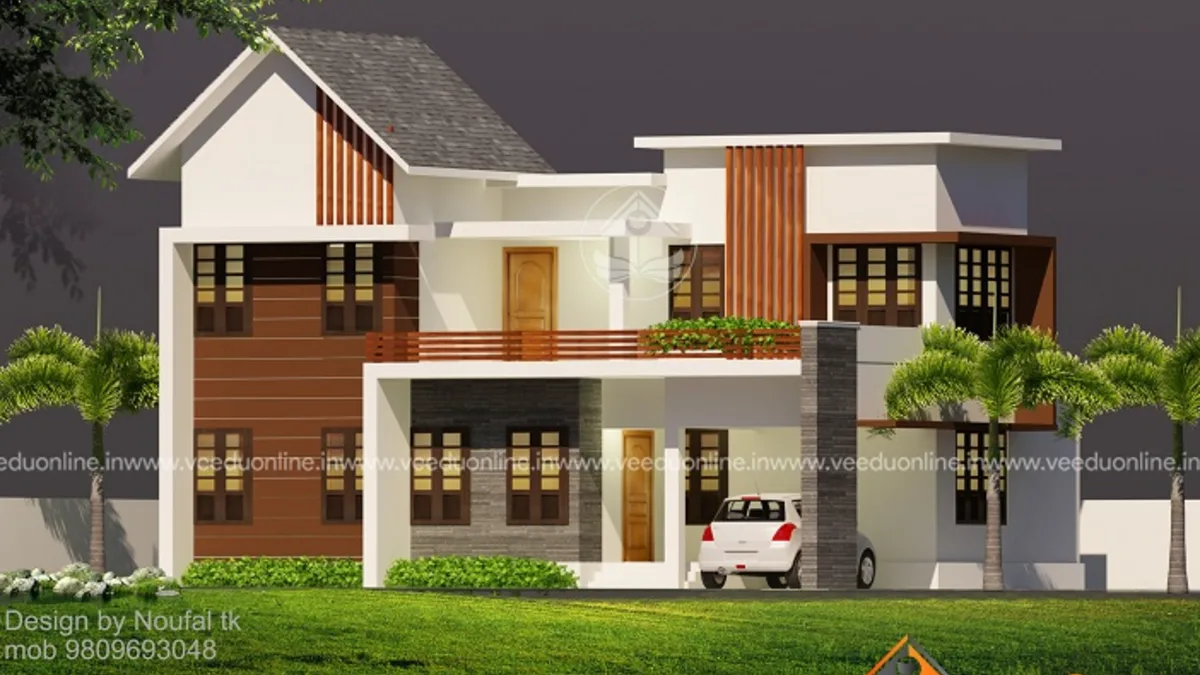
Table of Contents
At a Glance
| Feature | Details |
|---|---|
| Total area | 1640 square feet |
| Floors | Double storey |
| Style | Contemporary |
| Bedrooms | 4, all with attached bathrooms |
| Balconies | 2 |
| Designer | Noufal T K (Arch), Malappuram |
Elevation Highlights
The front view pairs bright white walls with a dark sloping roof that rises into a sharp gable. A row of vertical wooden fins on the first floor adds rhythm and gives privacy to the rooms behind it. The base of the house uses a brick-finish cladding that adds warmth and hides splash marks from the rain. Flat roof projections over the windows provide shade, and the car porch at the front keeps vehicles protected.
This blend of sloping and flat roofs is common in modern Kerala homes because it delivers the best of both: rain protection and a contemporary look.
Ground Floor Layout
- Sit out – a shaded entrance verandah
- Living room
- Dining room
- 2 bedrooms with attached bathrooms
- Kitchen
- Store room
- Work area
- Car porch
The ground floor is packed with useful spaces. The kitchen, store and work area are grouped together to form an efficient service zone, keeping cooking smells and clutter away from the living room. Two bedrooms here are perfect for elders or guests.
First Floor Layout
- 2 bedrooms with attached bathrooms
- Upper living area
- 2 balconies
Upstairs, the upper living area links the two bedrooms and works as a family lounge or study. Two balconies give the first floor plenty of fresh air and views, and they also shade the rooms below.
Why This Plan Is So Practical
- Four attached bathrooms: privacy and comfort for every family member.
- Complete service zone: kitchen, store and work area make daily chores easier.
- Two balconies: more outdoor space without needing a large plot.
- Compact footprint: leaves room for parking and a small garden.
- Balanced floors: two bedrooms on each level suit multi-generation families.
The Role of Vertical Fins
The wooden fins on the facade are more than decoration. They filter harsh sunlight entering the first floor, reduce glare, and add privacy without blocking ventilation. In Kerala’s climate, such screens can noticeably reduce indoor heat. When made from treated wood, aluminium with wood finish, or fibre cement, they need very little maintenance.
Making the Most of the Balconies
Two balconies on a compact first floor open up many possibilities. One can be styled as a sit-out with a pair of chairs and a small table for morning tea, while the other can hold potted plants or a compact drying rack for clothes. Adding a simple pergola or retractable awning lets the family use these spaces even during light rain. Balconies also improve cross ventilation for the upstairs bedrooms, keeping them cooler at night.
Interior Ideas
Bring the wood-and-white theme inside with light walls, wooden-finish doors and a feature wall behind the TV unit. A simple false ceiling with cove lights in the living and dining areas adds elegance. Choose a modular kitchen with tall storage, and use the store for bulk items. On the first floor, the upper living area can have a cosy sofa, bookshelves and a study desk. Built-in wardrobes in all four bedrooms will help keep rooms clutter-free.
Tips Before You Build
- Use weather-resistant material for the fins to avoid warping or fading.
- Fix proper flashing where the sloping roof meets walls and flat slabs.
- Plan exterior lighting to highlight the fins and gable at night.
- Get a detailed estimate and keep a 10% buffer for price changes.
- Check setbacks and approvals on the Kerala Local Self Government Department website.
The designer has not shared a cost estimate for this house, so the budget will depend on your location and finishes.
Who Is This Plan For?
This design suits families of four to six members on plots of around 5 to 7 cents. It is ideal for those who want four bedrooms without moving into a large, expensive home, and who value practical kitchen spaces.
Explore more from Noufal T K: Kerala home design 1700 sq ft and modern Kerala house 2300 sq ft.
Contact the Designer
This home was designed by Noufal T K from Malappuram. Contact him to customise this plan for your plot.

More ideas: double floor homes | 4 bedroom house plans
FAQs
How many bedrooms does this double storey house plan 1640 sq ft have?
Four bedrooms, two on each floor, all with attached bathrooms.
Does it include a work area?
Yes, along with a store room next to the kitchen.
How many balconies are there?
Two balconies on the first floor.