
Clean lines, flat roofs and bold geometric volumes define today’s modern homes, and this design captures that style perfectly. This flat roof house design 2200 sq ft by Subhash S U is a three bedroom double floor home that uses stacked boxes, stone cladding and large openings to create a striking contemporary look. Generous floor area for just three bedrooms means every room can be spacious and comfortable.

Table of Contents
Overview
| Feature | Details |
|---|---|
| Total area | 2200 square feet |
| Floors | Double floor |
| Style | Contemporary |
| Bedrooms | 3 |
| Designer | Subhash S U |
A Strong Modern Elevation
The house is composed of rectangular blocks placed at different depths and heights. Wide flat roof slabs extend beyond the walls to form deep overhangs, which shade the windows and protect the facade from rain. A mix of white plaster and grey stone-finish cladding gives the exterior texture and contrast, while large glass openings connect the interiors with the garden.
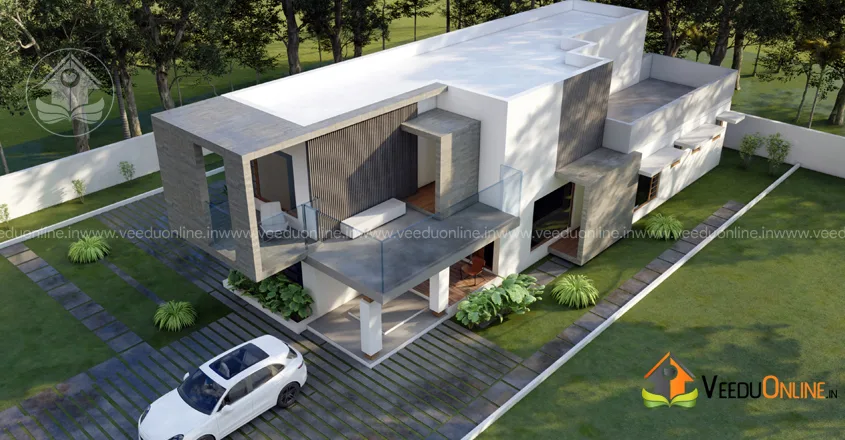
The aerial view shows how the house sits within a landscaped plot, with a lawn, paved driveway and planting around the edges. The flat roofs are also visible here, offering space for solar panels, water tanks or a future terrace garden.
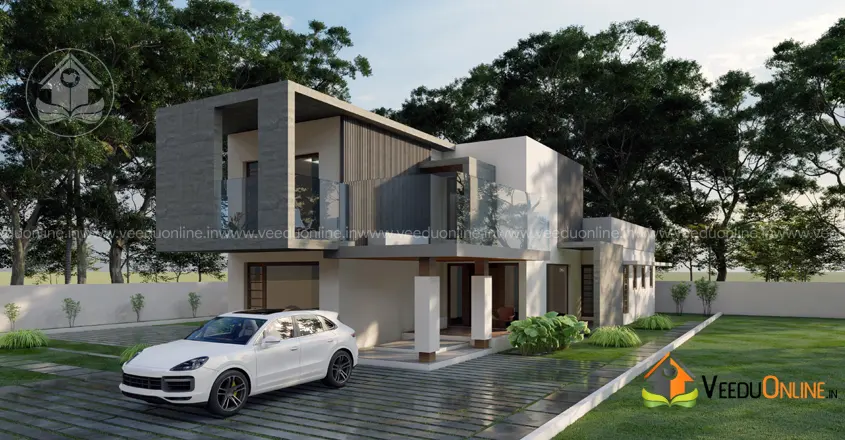
From the front, the cantilevered first floor creates a covered area below that can serve as a car porch, keeping the vehicle protected without adding a separate structure.
Spacious Planning for Three Bedrooms
With 2200 square feet and only three bedrooms, this home has room to breathe. That extra space can go into larger living areas, bigger bedrooms with walk-in wardrobes, a home office or an entertainment lounge. Typical arrangements for a plan of this size include:
- A formal living room near the entrance and a separate family lounge
- A dining area that opens to the kitchen and garden
- A main kitchen with a work area and store
- One bedroom on the ground floor for elders or guests
- Two bedrooms upstairs with an upper living area and balcony
The final room layout can be tailored by the designer to suit your family, plot direction and lifestyle.
Benefits of a Flat Roof Design in Kerala
- Usable roof space: great for drying clothes, solar panels or a terrace garden.
- Modern appearance: clean lines suit contemporary tastes.
- Easy vertical expansion: an extra floor can be added later if planned in advance.
- Simpler formwork: flat slabs are straightforward to construct.
Making Flat Roofs Work in Heavy Rain
Kerala’s monsoon is a serious test for flat roofs, so good detailing is essential:
- Give the roof a gentle slope towards multiple rainwater outlets.
- Apply a high-quality waterproofing membrane or coating.
- Use weathering tiles or heat-reflective paint to reduce heat gain.
- Extend overhangs and sunshades to protect windows and walls.
- Clean drains before every monsoon to avoid water pooling.
Interior Ideas
Match the bold exterior with clean, minimal interiors. Use large-format tiles or polished concrete-look flooring, neutral wall colours and wooden accents. Stone-finish feature walls in the living room can echo the exterior cladding. A floating staircase with a glass railing would suit the modern style, and pendant lights over the dining table add warmth. In the bedrooms, use built-in wardrobes, upholstered headboards and soft cove lighting.
Lighting design also matters for a home like this. Wall-washer lights on the stone cladding, recessed lights under the overhangs and garden lights along the driveway will highlight the architecture after dark and improve security.
Who Is This Home For?
This design is ideal for families who want a modern home with spacious rooms rather than many small ones. It suits couples with one or two children, NRI families building a holiday home, or professionals who need a dedicated work space. A plot of around 8 to 10 cents will comfortably fit the house with a garden and driveway.
Budget and Approvals
The designer has not shared a cost estimate for this project. For a contemporary home of this size, the budget will depend heavily on cladding materials, glass, flooring and interior finishes. Request a detailed estimate and keep a buffer of around 10%. Check local setback and approval rules on the Kerala Local Self Government Department website.
You may also like the box type house design 2000 sq ft by the same designer, or the luxury house design Kerala 2578 sq ft.
Contact the Designer
This home was designed by Subhash S U. Contact him to discuss the detailed plan and customise it for your plot.

More ideas: double floor homes | 3 bedroom house plans
FAQs
How many bedrooms does this flat roof house design 2200 sq ft have?
It has three bedrooms, with plenty of extra space for living areas and other rooms.
Is a flat roof good for Kerala?
Yes, with proper waterproofing, drainage slope and heat protection, flat roofs work well and add usable terrace space.
Can the plan be customised?
Yes. Contact the designer to adjust the layout to your plot and needs.