
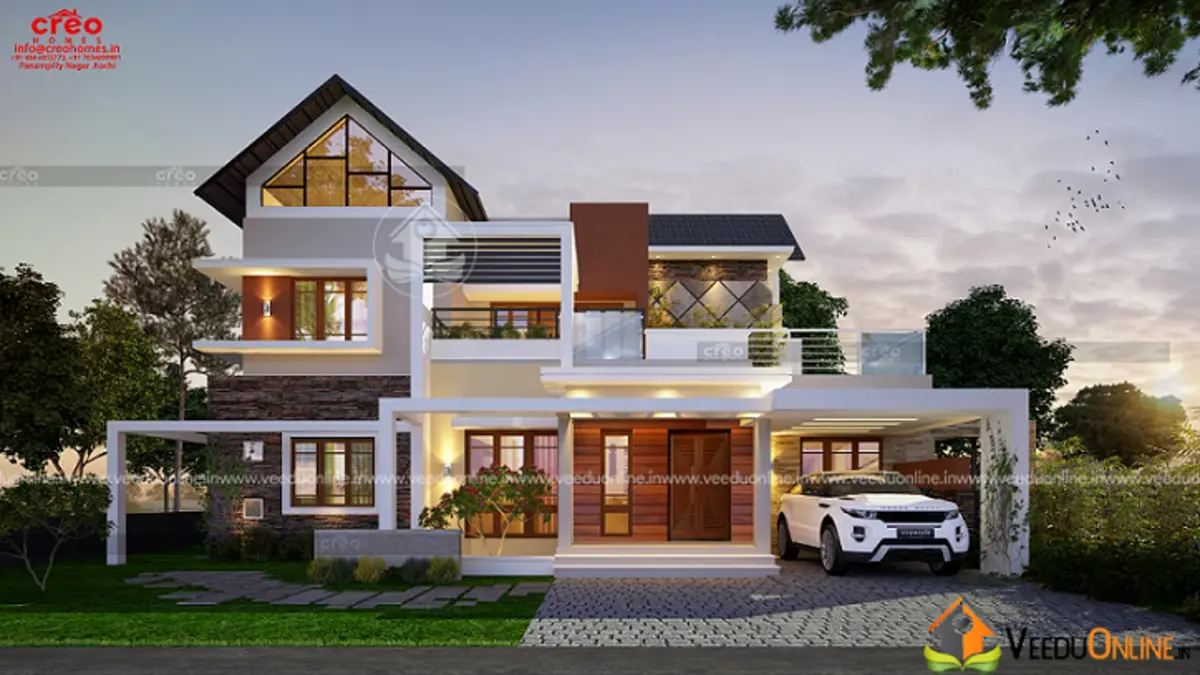
Joint families and large households need homes with enough bedrooms for everyone. This 5 bedroom house 2993 sq ft in size, designed by Creo Homes, offers five bedrooms along with a foyer, a courtyard, a prayer room, formal and family living rooms, a balcony and an open terrace in a striking double floor Kerala home.
Planning five bedrooms in under 3000 square feet takes careful zoning. Let us explore how this plan does it and what you can learn from it.
Table of Contents
2993 Sq Ft 5 Bedroom House: Key Details
| Feature | Details |
|---|---|
| Total area | 2993 square feet |
| Floors | Ground + first floor |
| Style | Contemporary |
| Bedrooms | 5 (3 on the ground floor, 2 on the first floor) |
| Highlights | Foyer, courtyard, prayer room, open terrace |
| Designer | Creo Homes |
Exterior Design
The elevation mixes a tall sloping gable with flat roof sections, creating a bold, modern profile. White walls are balanced by dark wood-finish cladding panels, and large windows on both floors keep the facade open and bright. A wide covered car porch runs along the front, and warm lights along the walls and porch make the home glow in the evening. The overall effect is contemporary and confident, well suited to a large family home.
Ground Floor Plan
- Sit out and foyer
- Formal living and family living
- Dining room
- Courtyard and passage
- Prayer room
- 3 bedrooms – one with an attached bathroom
- Common toilet and an additional bathroom
- Kitchen, work area and wash area
- Car porch
First Floor Plan
- 2 bedrooms with attached bathrooms
- Upper living
- Balcony
- Open terrace
How the Plan Handles Five Bedrooms
Three bedrooms on the ground floor make it easy for grandparents and other elders to live comfortably without using the stairs. The two upper bedrooms, both with attached bathrooms, give privacy to couples or older children. A passage and courtyard on the ground floor organise movement so that bedrooms are reached without crossing the living areas, keeping private and public zones separate.
Highlights for Joint Families
- Two living rooms: guests can be received in the formal living while the family relaxes elsewhere.
- Foyer: creates a buffer between the entrance and the interior.
- Prayer room: a dedicated space for daily prayers.
- Shared bathrooms planned in: the common toilet and extra bathroom serve the ground floor bedrooms and guests.
- Upper living and terrace: a quieter family zone upstairs.
- Built-in shelves: the designer notes that every room has built-in storage.
Interior Ideas
Use the foyer as a welcoming space with a console, mirror and shoe storage. The courtyard can be the centre of the home with indoor plants and natural light spilling into the passage and dining area. The family living room works well with a large sofa set and TV wall, while the formal living can be more elegant. Upstairs, the upper living area can double as a study or children’s play area. Wood-finish accents inside will echo the cladding on the exterior.
Cost and Planning Tips
The designer has not shared a cost estimate. For a 2993 sq ft home, the budget depends on current material and labour rates, the roof structure, cladding, number of bathrooms and interior finish. Ask for an itemised, current estimate and plan cash flow stage by stage. Check permit and setback rules on the Kerala Local Self Government Department website.
Tips for Planning a Joint Family Home
Living together as a large family works best when the house gives everyone some personal space. Plan bedrooms so that no two share a common wall with a bathroom or kitchen, which reduces noise. Give each couple or member a wardrobe and a small study or dressing corner. Make the kitchen large enough for two people to cook at the same time, and include plenty of storage for bulk groceries. Shared bathrooms should be easy to reach from the bedrooms that use them. A large dining table, a comfortable family living room and an outdoor sit out give the family places to gather, while the upper living area and terrace offer quieter corners when someone needs a break. Thinking about daily routines at the design stage helps a joint family home stay peaceful and comfortable for years.
Who Is This Home For?
This home suits joint families or large households of six to ten people who need several bedrooms, separate living areas and a prayer room. For other large homes, see this luxury 4BHK house in 3126 sq ft or this house with open patio.
Contact the Designer
This home was designed by Creo Homes. Contact them to customise this plan.

Explore more double floor homes on Veeduonline.
Frequently Asked Questions
How many bedrooms are on each floor?
Three bedrooms are on the ground floor and two on the first floor.
Does this house have a prayer room?
Yes. A prayer room is on the ground floor.
Is this house suitable for a joint family?
Yes. Five bedrooms, two living rooms and ground floor bedrooms for elders make it well suited to joint families.