
Can you fit four bedrooms with attached bathrooms on a small plot? This 5 cent house plan 1400 sq ft in size, designed by Suhail C, shows that you can. The compact double floor Kerala home includes four bedrooms, a living room, dining area, kitchen, work area, a car porch, an upper hall and a balcony.
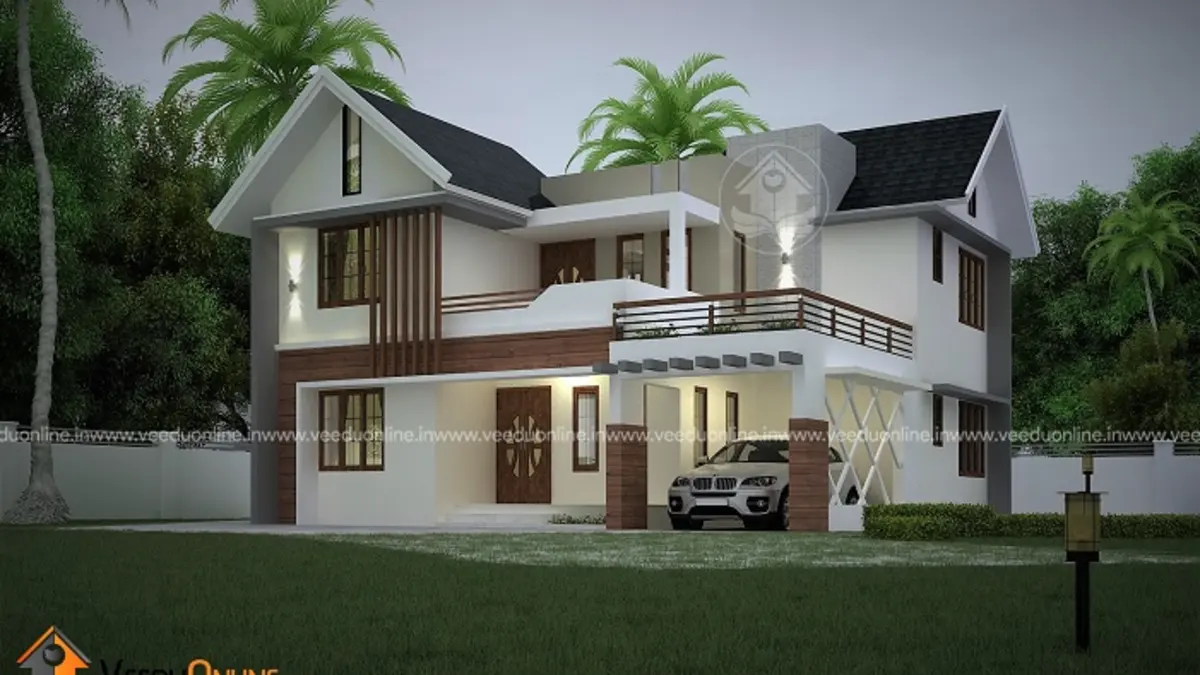
Compact 4BHK homes are in demand among families who need more rooms but have limited land. Let us look at how this design makes every square foot count.
Table of Contents
1400 Sq Ft 4BHK House: Key Details
| Feature | Details |
|---|---|
| Total area | 1400 square feet |
| Plot area | 5 cents |
| Ground floor | 850 square feet |
| First floor | 550 square feet |
| Bedrooms | 4, all with attached bathrooms |
| Designer | Suhail C |
Exterior Design
The home has grey sloping roofs over white walls, with brown accents that add warmth to the front. A first floor balcony projects over the entrance, and the car porch is built neatly into the ground floor. Palm trees and a front lawn give the house a fresh Kerala setting.
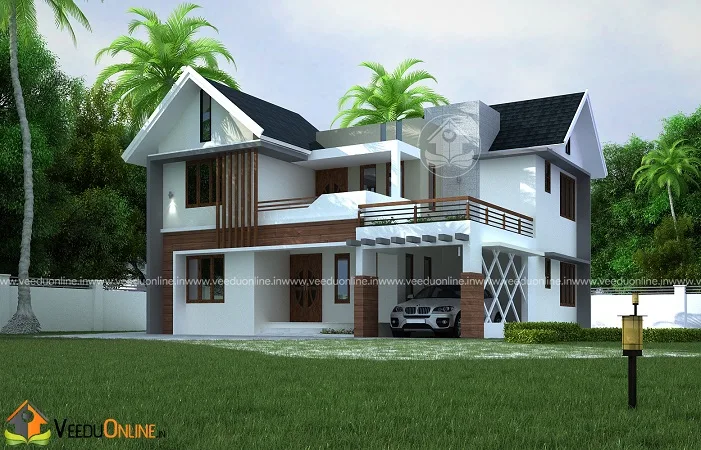
From the side, the layered roofs and simple wall planes show how the design stays compact while still looking attractive from every angle.
Ground Floor Plan (850 sq ft)

- Sit out
- Living room and dining room
- 2 bedrooms with attached bathrooms
- Kitchen and work area
- Car porch
First Floor Plan (550 sq ft)
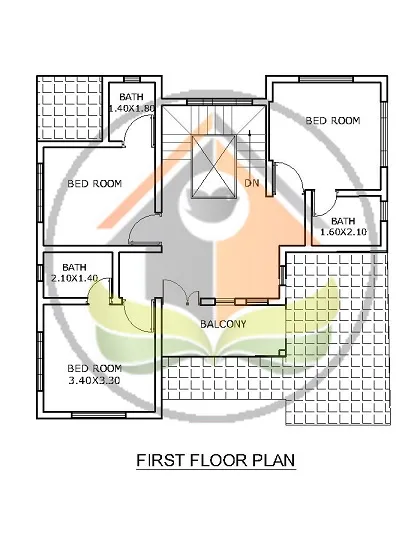
- 2 bedrooms with attached bathrooms
- Hall – a small family space
- Balcony
How Four Bedrooms Fit on 5 Cents
- Stacked layout: two bedrooms on each floor keep the footprint small.
- Combined living and dining: fewer walls and less wasted space.
- Compact first floor: only 550 sq ft upstairs reduces structural cost.
- Car porch within the footprint: parking without using extra land.
- Built-in shelves: the designer notes that every room has built-in storage.
Interior Ideas for a Compact 4BHK
Light wall colours, large windows and minimal furniture will make the rooms feel larger. Use built-in wardrobes in all four bedrooms and wall-mounted units in the living room. A slim staircase with a steel railing saves space and lets light through. Upstairs, the hall can serve as a study or TV area, with the balcony offering fresh air and a view of the street.
Cost and Planning Tips
The designer has not shared a cost estimate. For a 1400 sq ft home with four attached bathrooms, plumbing and sanitary fittings take a larger share of the budget, so plan them carefully. Stack bathrooms above each other to shorten pipe runs. Ask for an itemised, current estimate and confirm setback rules for your 5 cent plot on the Kerala Local Self Government Department website.
Benefits of a Compact Double Floor House
A compact double floor house is one of the most practical choices for small urban and semi-urban plots in Kerala. By building upward, you keep more of the land free for parking, a small garden and the setbacks required by local rules. Sharing one foundation and roof across two levels also lowers the cost per room compared with spreading the same rooms over a single floor. Bedrooms upstairs are quieter and more private, away from the street and the busy living area, while elders can comfortably use the ground floor rooms. With a good layout, a smaller home also means lower electricity bills, easier cleaning and less maintenance over the years.
Making the Most of a 5 Cent Plot
On a plot of this size, every metre of open space matters. Use permeable paving or interlocking tiles in the yard so rainwater soaks into the ground. Plant a few fruit trees or a hedge along the boundary for shade and privacy. Place the water tank, septic tank and well (if any) at the planning stage so they do not clash with the building or the car porch. A small rainwater harvesting pit is a simple addition that helps recharge groundwater and reduces runoff during heavy monsoon showers.
Finally, keep future needs in mind. If the roof slab and columns are designed for it, the open roof area can later hold a small room, a terrace garden or solar panels as the family’s needs change.
Who Is This Home For?
This plan suits a family of five to seven on a small town plot who need four private bedrooms. For similar compact designs, see this 3.5 cent house plan or this compact 4 bedroom house.
Contact the Designer
This home was designed by Suhail C. Contact him to customise this plan.

Explore more double floor homes and 4 bedroom house plans.
Frequently Asked Questions
Can a 4BHK house be built on 5 cents?
Yes. This 1400 sq ft double floor plan fits four attached bedrooms on a 5 cent plot.
How is the area divided?
The ground floor has 850 sq ft and the first floor has 550 sq ft.
Does the house have parking?
Yes. A car porch is included on the ground floor.