
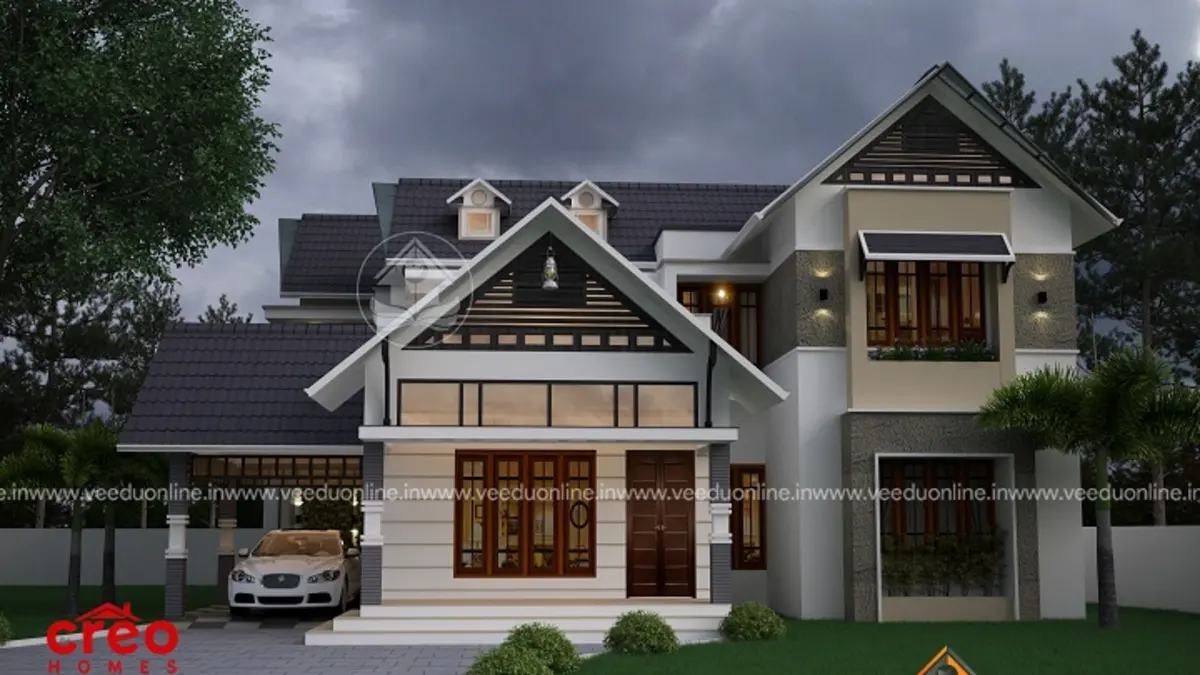
A well-proportioned gable roof can give a house instant character. This 4BHK gable roof house 2552 sq ft in size, designed by Creo Homes, combines a striking front gable with practical planning: four bedrooms with attached bathrooms, a courtyard, a store room, a car porch, a balcony and an open terrace.
Read on for the complete floor-wise room list, the key design features and practical advice for building a similar sloping roof house in Kerala.
Table of Contents
2552 Sq Ft Kerala House: Quick Facts
| Feature | Details |
|---|---|
| Total area | 2552 square feet |
| Floors | Ground + first floor |
| Style | Contemporary with gabled roofs |
| Bedrooms | 4, all with attached bathrooms |
| Designer | Creo Homes |
Exterior: A Statement Gable
The front of the house is dominated by a tall gable with decorative trim, framed by grey sloping roofs on either side. Soft beige and cream walls give the elevation a warm tone, while large windows with neat frames add balance. Lower roof sections step down towards the sides, creating a layered look, and a covered car porch sits beside the entrance. Even under a cloudy sky, the house has a cosy, welcoming presence that suits Kerala’s green surroundings.
Ground Floor Plan
- Sit out
- Living room and dining room
- Courtyard
- 2 bedrooms with attached bathrooms
- Common toilet
- Kitchen, store room and work area
- Car porch
First Floor Plan
- 2 bedrooms with attached bathrooms
- Upper living
- Balcony
- Open terrace
Why Gable Roofs Work in Kerala
Gable roofs, with two slopes meeting at a ridge, are among the most practical roof forms for a rainy climate. They let water run off quickly, reduce the chance of leaks and create an air gap above the rooms that helps keep them cooler. The triangular gable end can also hold a vent or a decorative window, adding both ventilation and style. Combined with deep eaves, gable roofs protect the walls from rain and sun, which means less maintenance over the years.
Planning Highlights
- Balanced bedroom layout: two bedrooms on each floor, all with attached bathrooms.
- Courtyard: brings light and fresh air into the ground floor.
- Store room and work area: keep the kitchen clean and organised.
- Common toilet: a convenient washroom for guests.
- Built-in shelves: the designer notes that every room has built-in storage.
Interior Ideas
Warm wall colours, wooden accents and soft lighting will match the cosy feel of the exterior. Rooms on the first floor can take advantage of the sloping roof with angled ceilings and exposed wooden-look rafters for a charming effect. The courtyard can be filled with plants or pebbles and surrounded by glass, letting it become a visual centre of the home.
Cost and Planning Tips
The designer has not shared a cost estimate. For a 2552 sq ft gable roof house, the budget depends on current rates for concrete, steel and roof tiles, the roof structure, flooring and interior finish. Ask your designer for an updated, item-wise estimate. Before construction, check building rules and permit requirements on the Kerala Local Self Government Department website.
Making Daily Life Easy in a Large Home
A spacious house is only enjoyable if it is easy to run every day. In this plan, the kitchen, store room and work area sit together, so groceries move straight from the store to the stove and heavy cleaning stays in the work area. The common toilet near the living space means guests never need to walk into the private zone. Upstairs, the upper living area links the two bedrooms and opens to the balcony and terrace, giving the family a relaxed retreat in the evening.
When planning your own version, think about how each family member moves through the house during a typical day. Place switches near doors, add enough storage near the entrance for shoes and bags, and keep a clear path from the car porch to the kitchen for carrying shopping. These small decisions make a big difference to how comfortable a home feels in the long run, and they cost almost nothing when included at the design stage.
Who Is This Home For?
This plan suits a family of five to seven who want four private bedrooms, a classic sloping roof look and good service areas. It needs a medium to large plot with space for the car porch. You may also like this sloping roof house design in 2400 sq ft or this 4 bedroom house plan in 1942 sq ft.
Contact the Designer
This home was designed by Creo Homes. Contact them to adapt the plan for your plot.

Explore more double floor homes and 4 bedroom house plans.
Frequently Asked Questions
What is a gable roof?
A gable roof has two sloping sides that meet at a ridge, forming a triangle at each end. It drains rain quickly and suits Kerala’s climate.
How many bedrooms does this house have?
It has four bedrooms with attached bathrooms, two on each floor.
Does the plan include a store room?
Yes. A store room is placed near the kitchen and work area on the ground floor.