
Classic columns, wide balconies and clean flat roofs give this 4 bedroom house 1800 sq ft in size a stately look. Designed by Suhail C for a 7 cent plot, the double floor Kerala home includes four bedrooms with attached bathrooms, a store room, a car porch and an upstairs hall, with the designer’s estimate at around ₹27 lakh.
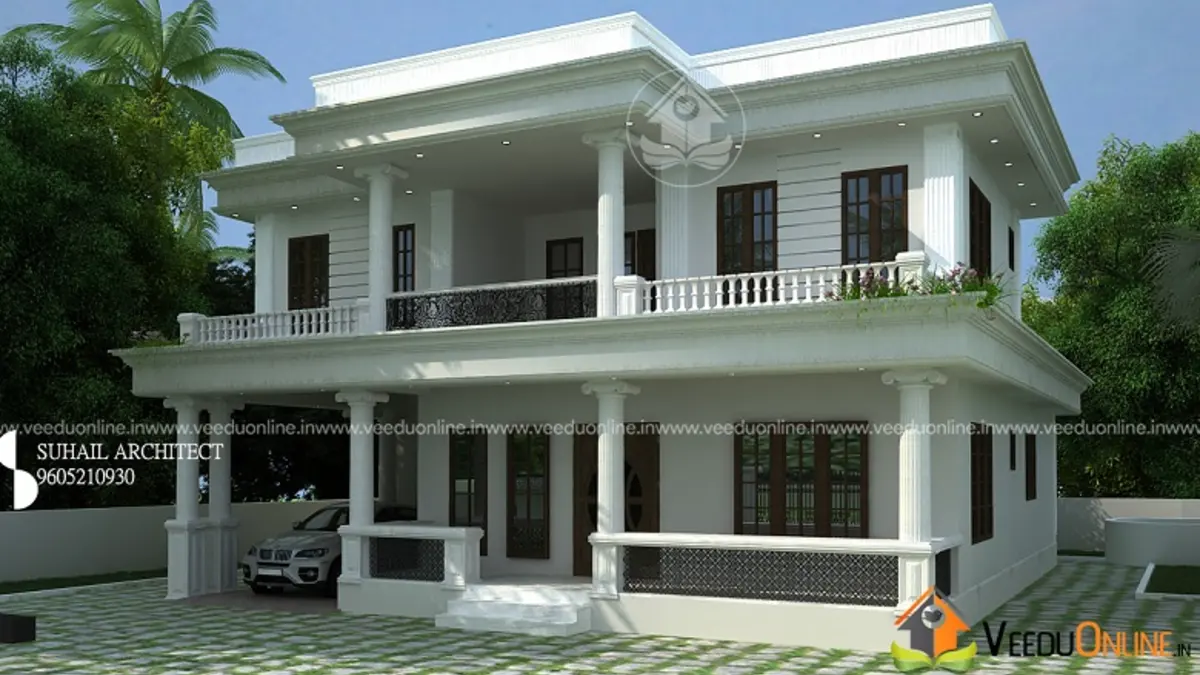
Four bedrooms in 1800 square feet is an efficient plan, and the elegant pillared exterior makes it stand out on any street. Here is a complete look at the design.
Table of Contents
1800 Sq Ft 4 Bedroom House: Key Details
| Feature | Details |
|---|---|
| Total area | 1800 square feet |
| Plot area | 7 cents |
| Floors | Ground + first floor |
| Style | Contemporary with classic pillars |
| Bedrooms | 4, all with attached bathrooms |
| Estimated cost | About ₹27 lakh (designer’s estimate) |
| Designer | Suhail C |
Exterior: Columns and Balustrades
The elevation is inspired by classic architecture. Tall white columns run across the front on both floors, supporting deep verandahs below and a long balcony above. Decorative balustrades line the balcony, and the flat roof has a simple projecting cornice that finishes the top neatly. Dark window and door frames contrast with the white walls, and a covered car porch sits at the side.
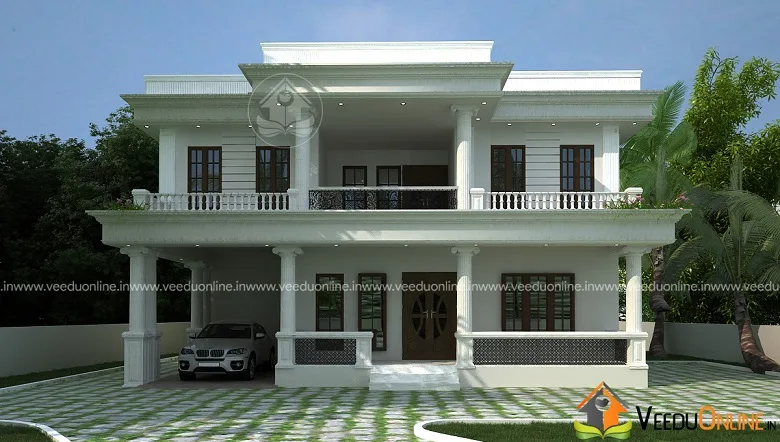
The deep verandahs and balcony are not just decorative. They shade the walls and windows, keeping the rooms cooler and protecting them from heavy rain.
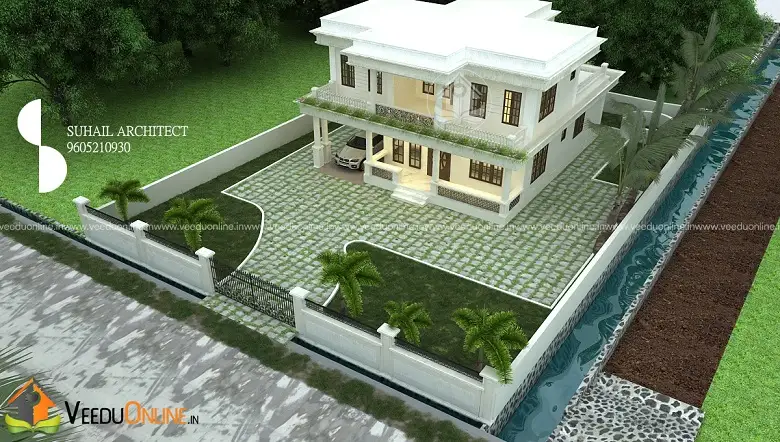
The aerial view shows how the house sits on the 7 cent plot, with a paved and landscaped yard, a lawn and a compound wall around the property.
Floor Plans
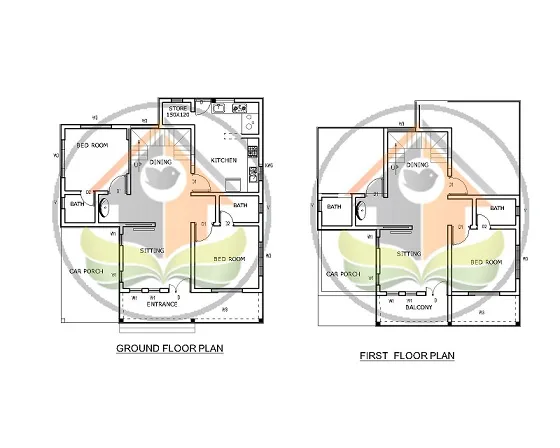
Ground Floor
- Sit out – a wide pillared verandah
- Living room and dining room
- 2 bedrooms with attached bathrooms
- Kitchen, store room and work area
- Car porch
First Floor
- 2 bedrooms with attached bathrooms
- Hall – an upper family area
- Balcony – running along the front
Night View
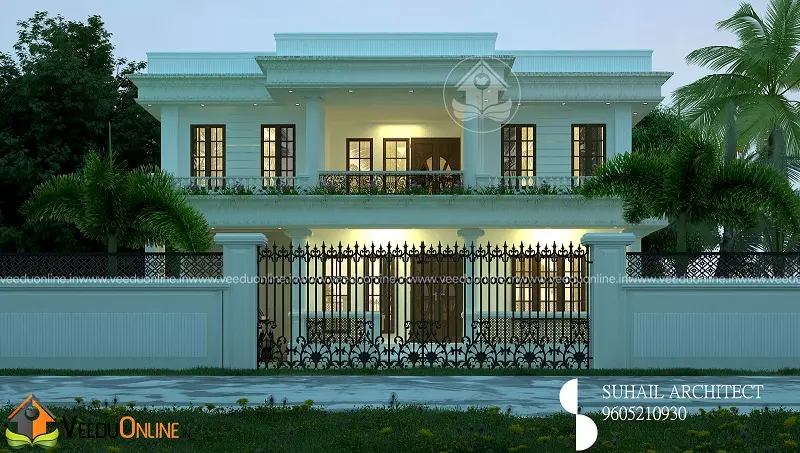
At night, warm lights along the verandah, balcony and compound wall highlight the columns and give the house a grand, welcoming look from the gate.
Design Highlights
- Two bedrooms on each floor: privacy for every family member, with ground floor rooms for elders.
- Long front balcony: a pleasant space for relaxing and enjoying the evening breeze.
- Store room and work area: keep the kitchen neat and well organised.
- Built-in shelves: the designer notes that every room has built-in storage.
Cost of This 1800 Sq Ft House
The designer estimated this home at around ₹27 lakh. This is the figure from when the design was shared, and building costs have increased since then. Columns, balustrades and cornices add some extra work compared to a plain box design. Your final cost will depend on current material and labour rates, flooring, fittings and interior work, so ask for an updated estimate.
Check building rules for your 7 cent plot and apply for the permit through your local body. Details are available on the Kerala Local Self Government Department website.
Why Pillared Homes Remain Popular
Pillared houses have a long history in Kerala, from the wooden columns of traditional verandahs to the plastered pillars of colonial-era bungalows. Columns create covered outdoor spaces that are perfect for the local climate, offering shade during hot afternoons and shelter during the monsoon. They also give a house a sense of symmetry and permanence that many families love. In this design, the columns are combined with flat roofs and simple walls, so the house feels classic without becoming heavy or old-fashioned.
Interior Ideas for This Home
To match the elegant exterior, use light-coloured walls, polished floor tiles and a few classic details such as panelled doors or a simple ceiling cornice in the living room. The dining area can open towards the kitchen for easy serving. Upstairs, the hall can be furnished as a family lounge with a TV and comfortable seating, with doors opening to the long front balcony. In the bedrooms, built-in wardrobes and soft lighting keep the spaces calm and clutter-free. Large windows on every side bring in cross ventilation, so the house stays fresh through the day.
Who Is This Home For?
This plan suits a family of five to seven who want four bedrooms and a classic, elegant look on a medium-sized plot. For more ideas, see this colonial style house in 2844 sq ft or this 4 bedroom house plan in 1942 sq ft.
Contact the Designer
This home was designed by Suhail C. Contact him to customise this plan for your plot.

Explore more double floor homes and 4 bedroom house plans.
Frequently Asked Questions
Can a 4 bedroom house be built in 1800 sq ft?
Yes. This double floor plan fits four bedrooms with attached bathrooms by placing two on each floor.
What is the estimated cost of this house?
The designer estimated around ₹27 lakh. Current costs will be higher, so get a fresh estimate.
What plot size does this house need?
The design was planned for a 7 cent plot.