
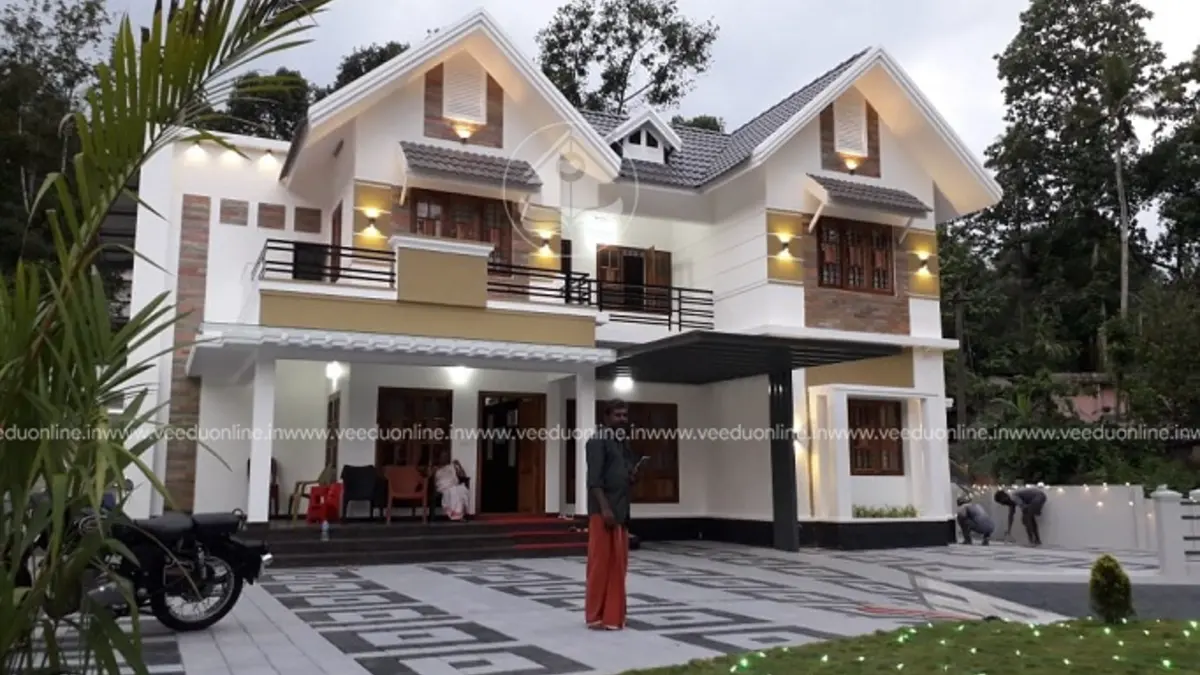
Few things look as striking on a Kerala plot as a well-designed sloping roof. This sloping roof house design 2400 sq ft in size, by designer Anel John, combines steep gabled roofs, wooden-finish balconies and warm lighting in a spacious double floor home with a car porch and an upper living area.
Sloping roofs are not just about looks. They suit Kerala’s monsoon climate, protect the walls and give the house a timeless character. Let us explore this design and what makes it a good choice for families.
Table of Contents
2400 Sq Ft Kerala House Design: Overview
| Feature | Details |
|---|---|
| Total area | 2400 square feet |
| Floors | Ground + first floor |
| Style listed | Contemporary |
| Bedrooms | Listed as 4 (the room list below shows 3; confirm with the designer) |
| Designer | Anel John |
Exterior: Gables, Balconies and Warm Lights
The elevation is built around several steep gable roofs covered in dark tiles. Each gable has a small arched window or vent with a decorative frame, a detail that adds charm and helps ventilate the roof space. White walls are balanced with wood-finish panels and railings on the first floor balconies. On the side, a car porch with a flat dark roof provides covered parking, and the paved front yard with a green lawn gives the house a neat setting. In the evening, warm lights along the walls and under the eaves make the home glow.
Ground Floor Plan
- Sit out – a covered front verandah
- Living room
- Dining room
- 1 bedroom with attached bathroom
- Kitchen and work area
- Car porch
First Floor Plan
- 2 bedrooms with attached bathrooms
- Upper living
- Balcony
Note: the original listing gives the total as four bedrooms, but the floor-wise room list mentions three. In a 2400 sq ft plan there is usually room for a fourth bedroom, so please check the final layout with the designer.
Why Choose a Sloping Roof House in Kerala?
- Rain protection: steep roofs drain water quickly during heavy monsoon showers.
- Cooler interiors: the air gap under a sloping roof reduces heat reaching the rooms below.
- Wall protection: wide eaves keep rain and sun off the walls, reducing dampness and paint damage.
- Timeless look: sloping roofs suit both traditional and modern designs and age gracefully.
Interior Planning
The designer notes that the interiors were planned around the family’s needs and every room has built-in shelves. In a home of this size, the living and dining areas can be kept open to create a large, airy family space. The upper living area is ideal as a TV lounge or study zone for children, and the balconies give each upper room a private outdoor corner. Sloping roofs also allow for higher ceilings in some rooms, which makes them feel more spacious.
Cost and Planning Tips
The designer has not shared a cost estimate for this project. The budget for a 2400 sq ft sloping roof home depends on the roof type (concrete slab with tiles or steel truss), current material and labour rates, flooring and interior work. Sloping roofs can cost a little more than flat roofs because of the extra formwork and tiles, but they often save on maintenance in the long run.
Before building, check plot coverage and setback rules with your local body. Details on permits are available on the Kerala Local Self Government Department website.
Design Ideas to Borrow From This Home
Even if you build a different plan, several ideas from this house can improve your own Kerala home. Decorative gable windows add character to a plain roof and help release hot air from the roof space. Wood-finish railings on balconies bring warmth to white walls without the upkeep of real timber. A car porch with a separate flat roof keeps the main elevation clean while giving useful covered space. Outdoor wall lights placed under the eaves highlight the roof shape at night and improve security around the house. Finally, a paved front yard with a strip of lawn is easy to maintain and keeps mud away from the entrance during the rainy season.
Who Is This Home For?
This home suits a family of four to six who love the classic look of sloping roofs but want modern comforts like attached bathrooms, an upper living area and covered parking. It needs a medium-sized plot with room for the car porch and a front yard. For more ideas, see this unique roof house design in 2400 sq ft or this semi contemporary house in 1850 sq ft.
Contact the Designer
This home was designed by Anel John. Contact him to customise the plan for your plot.

Browse more double floor homes on Veeduonline.
Frequently Asked Questions
Is a sloping roof good for Kerala houses?
Yes. Sloping roofs drain heavy rain quickly, protect the walls and help keep rooms cooler.
How many bedrooms does this 2400 sq ft house have?
The listing mentions four bedrooms, while the room list shows three with attached bathrooms. Confirm the final layout with the designer.
Does this house have a car porch?
Yes. A car porch with a flat roof is placed on the side of the ground floor.