
Some houses follow trends, and some set them. This unique roof house design 2400 sq ft by Subhash S U is clearly the second kind. Seen from above, its dramatic angled roofs rise and fold like origami, creating a sculptural silhouette unlike any typical Kerala home. Beneath that bold form is a practical four bedroom plan with a courtyard, an island kitchen, a bar counter, a patio and a balcony.
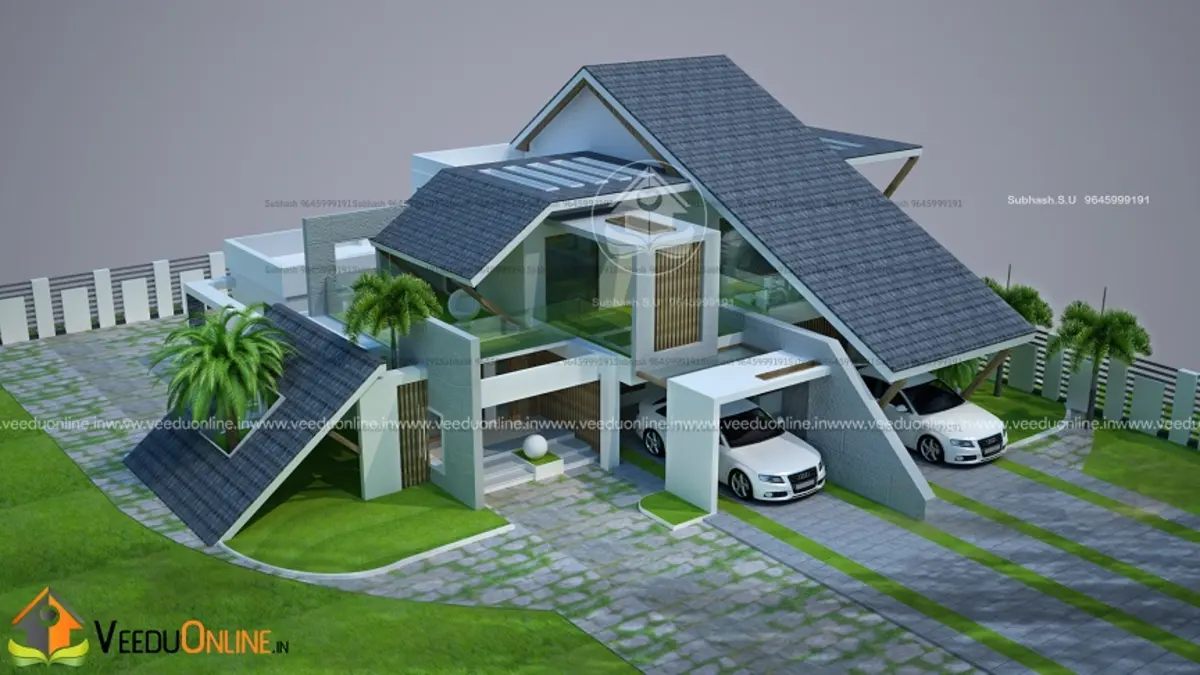
Table of Contents
Design Overview
| Feature | Details |
|---|---|
| Total area | 2400 square feet |
| Floors | Double floor |
| Style | Contemporary with angled roofs |
| Bedrooms | 4, all with attached bathrooms |
| Special features | Courtyard, island kitchen, bar counter, patio |
| Designer | Subhash S U |
A Roof That Makes a Statement
The highlight of this design is its roofscape. Instead of a single sloping roof or flat slabs, the house uses several steep, angled planes in dark grey that rise at different heights and directions. Some sections sweep low towards the garden, while others soar upward. The result is a dynamic, almost sculptural form that changes as you walk around it. White walls, glass and green landscaping balance the strong roof lines.
Beyond looks, steep roof planes are excellent at shedding Kerala’s heavy rain, and the high ceilings beneath them can make interiors feel spacious and airy.
Ground Floor
- Sit out
- Living room
- Dining room
- Courtyard
- 2 bedrooms with attached bathrooms
- Common toilet
- Kitchen with island
- Car porch
First Floor
- 2 bedrooms with attached bathrooms
- Bar counter
- Patio
- Balcony
Entertainment-Friendly Spaces
This home is designed for people who love to entertain. The island kitchen on the ground floor lets the host cook while chatting with guests. Upstairs, a bar counter opens onto a patio and balcony, creating a perfect spot for evening get-togethers, quiet conversations or simply enjoying the view. The bar counter can also double as a coffee station or a casual breakfast spot for the family.
The Courtyard
The courtyard brings daylight and fresh air into the centre of the house. With the dramatic roofs overhead, it becomes a bright, calm heart for the home, connecting the living and dining areas visually and encouraging cross ventilation.
Interior Ideas
- Follow the roof angles inside with sloped wooden ceilings in key rooms.
- Use pendant lights above the kitchen island and bar counter.
- Choose minimal furniture so the architecture remains the focus.
- Add large glass doors opening the living area to the courtyard.
- Furnish the upper patio with weather-resistant seating and planters.
Building an Angled Roof
Complex roofs like this need careful engineering. They can be built with reinforced concrete slabs cast at angles or with steel framing covered by roofing sheets or tiles. Every junction between roof planes needs proper flashing and waterproofing to prevent leaks. Gutters and downpipes must be planned to collect water from multiple directions, ideally feeding a rainwater harvesting system. Discuss the structure, materials and maintenance with your designer and engineer early, as these choices affect cost and timeline significantly.
Balancing Bold Design With Daily Comfort
A striking exterior should never come at the cost of everyday comfort, and this plan balances both well. The ground floor keeps two bedrooms close to the kitchen and courtyard, ideal for elders or guests. A common toilet near the living area serves visitors without disturbing private rooms. Upstairs, two more bedrooms with attached bathrooms form a quieter zone, while the bar counter, patio and balcony create a relaxed lounge for the family.
The steep roofs also create interesting volumes inside. High ceilings in some rooms improve airflow and keep the house cooler, while lower sections feel cosy and intimate. Thoughtful placement of windows and skylights can bring in daylight from unexpected angles, making the interiors as memorable as the exterior. With careful detailing, a home like this offers both drama and practicality for decades.
Who Is This Home For?
This design suits families who want an architectural statement and love hosting friends and relatives. It works on plots of around 10 to 12 cents with enough space to appreciate the roof form from the garden.
The designer has not shared a cost estimate. Unusual roofs and premium finishes can raise the budget, so get a detailed estimate. Check approvals on the Kerala Local Self Government Department website.
More by Subhash S U: modern villa design Kerala 2300 sq ft and modern house with patio 1650 sq ft.
Contact the Designer
This home was designed by Subhash S U. Contact him to discuss a custom design.

More ideas: double floor homes | 4 bedroom house plans
FAQs
What makes this unique roof house design 2400 sq ft different?
Its dramatic angled roof planes create a sculptural form, combined with a courtyard, island kitchen and bar counter.
How many bedrooms does it have?
Four bedrooms, two on each floor, all with attached bathrooms.
Is an angled roof suitable for Kerala?
Yes, steep roof planes shed rain well, provided junctions are properly waterproofed.