
Sharp edges, stacked cubes and bold contrasts define this striking modern home. This cube house design 2500 sq ft by Jithesh KB uses blue-grey and white volumes to create a facade that looks clean by day and dramatic by night. Inside, it offers four bedrooms with attached bathrooms, a prayer room, separate washing and work areas, an upper living area and a balcony.
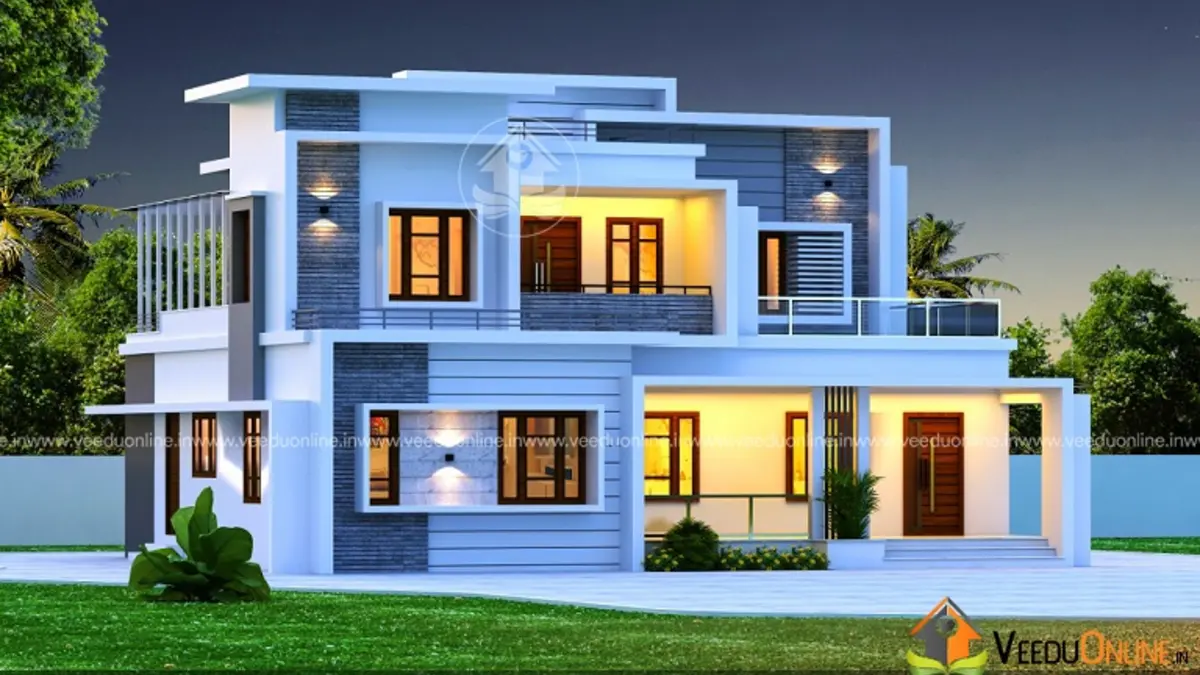
Table of Contents
House Details
| Feature | Details |
|---|---|
| Total area | 2500 square feet |
| Floors | Double floor |
| Style | Cube contemporary |
| Bedrooms | 4, all with attached bathrooms |
| Special rooms | Prayer room, washing area, work area |
| Designer | Jithesh KB |
What Is a Cube Contemporary Design?
Cube contemporary homes are built from rectangular and square volumes arranged like stacked boxes. Flat roofs, thin projecting frames, recessed windows and contrasting colours give them a crisp, geometric look. This style is popular because it photographs beautifully, suits modern interiors and offers flat terraces that can be used for solar panels, water tanks or rooftop gardens.
The Elevation
In this design, a blue-grey frame wraps around white boxes, creating a strong outline on both floors. Recessed windows with warm lights glow at night, and slim horizontal projections add depth and shade. Balconies with glass railings bring openness to the first floor, and the lawn in front softens the strong geometry.
Ground Floor
- Sit out
- Living room
- Dining room
- Prayer room
- 2 bedrooms with attached bathrooms
- Kitchen
- Washing area
- Work area
First Floor
- 2 bedrooms with attached bathrooms
- Upper living area
- Balcony
Practical Details Inside a Bold Shell
Despite its modern exterior, the plan includes features that traditional Kerala families value. A prayer room on the ground floor provides a quiet space for worship. The kitchen is backed by both a work area for heavy cooking and a washing area for laundry, keeping these activities separate and organised. Two bedrooms on each floor give flexibility for elders, children and guests.
Interior Ideas
- Use a blue-grey accent wall in the living room to echo the exterior.
- Choose a minimal prayer room design with a backlit panel and wooden shelf.
- Install cove lights and recessed spotlights for a modern look.
- Pick glossy white or light grey modular kitchen cabinets.
- Add built-in wardrobes and study units in the bedrooms.
Night Lighting for Cube Homes
Cube homes look especially striking at night when their frames and recesses are lit. Concealed LED strips under projections, warm interior lights showing through large windows and small wall lights near the entrance all add depth. Plan these lighting points during construction so wiring is hidden neatly within walls and slabs.
Caring for Flat Roofs
Flat roofs need good waterproofing, a gentle slope to multiple outlets and regular cleaning of drains before the monsoon. Heat-reflective tiles or coatings help keep the upper rooms cool, and the terrace can host solar panels to reduce electricity bills.
Cube Design vs Sloping Roofs: Same Plan, Different Look
Jithesh KB has designed two homes of 2500 square feet with very similar room lists: this cube contemporary version and a mixed roof version with sloping gables. Comparing them shows how much the exterior style changes the character of a house. The cube design feels sleek, urban and minimal, while the mixed roof version feels softer and more traditional. Inside, both offer four attached bedrooms, a prayer room and complete service areas.
When choosing between styles, consider your surroundings, your taste and maintenance. Flat roofs need careful waterproofing but provide usable terraces, while sloping roofs shed rain naturally and add character but cost more to build. Many families find it helpful to look at both versions side by side before deciding.
Making the Upper Living Area Useful
The upper living area links the two first floor bedrooms and opens onto the balcony. Furnish it as a family lounge with a sofa and TV, a study corner with a desk, or a quiet reading nook. Large windows and the balcony door keep it bright and airy throughout the day.
Who Is This Home For?
This design suits families who love modern architecture but also want traditional comforts like a prayer room and complete service spaces. It fits plots of around 7 to 9 cents.
The designer has not shared a cost estimate. Check approvals on the Kerala Local Self Government Department website.
Compare with the mixed roof house design 2500 sq ft, a similar plan by the same designer with sloping roofs.
Contact the Designer
This home was designed by Jithesh KB. Contact him to customise this plan.

More ideas: double floor homes | 4 bedroom house plans
FAQs
What is a cube house design 2500 sq ft?
It is a modern double floor home built from box-shaped volumes with flat roofs and contrasting colours.
Does it have a prayer room?
Yes, a prayer room is on the ground floor.
How many bedrooms are there?
Four bedrooms, all with attached bathrooms.