
Few colour combinations are as bold and timeless as black and white. This black and white house design 2003 sq ft by Pentagon uses that contrast to create a striking modern facade, while inside it offers a practical three bedroom layout with a spacious 1406 square feet ground floor and a 597 square feet first floor. The reported construction cost was about ₹36 lakh, and the floor plans are included below.
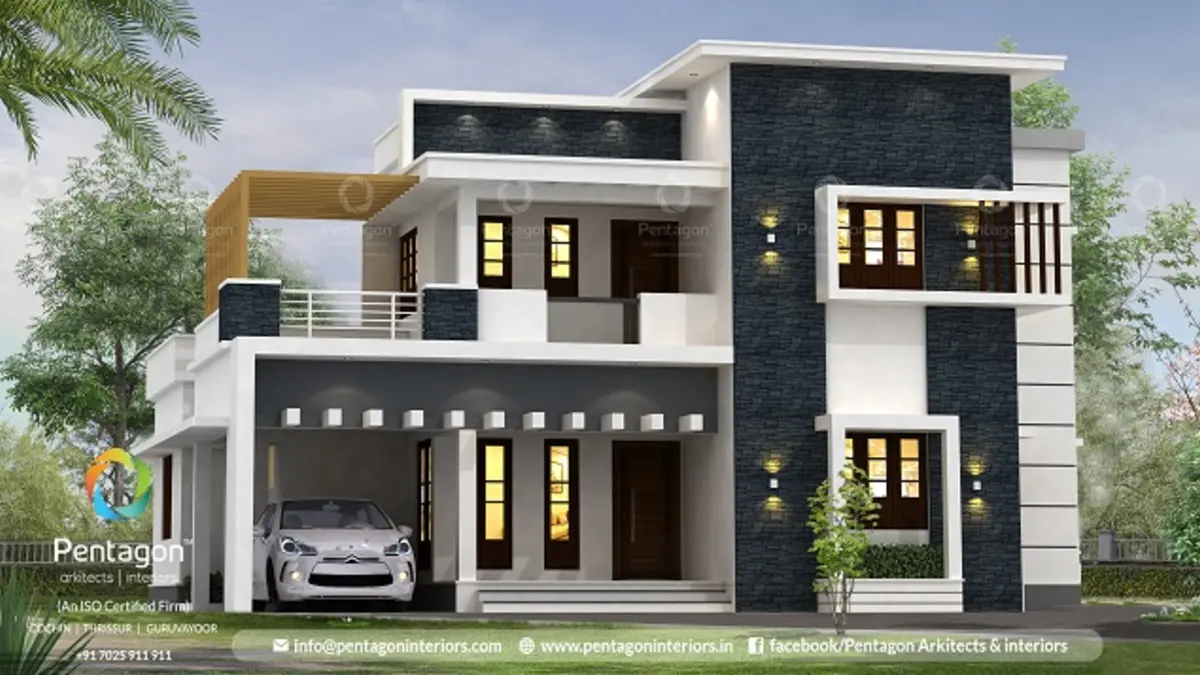
Table of Contents
House Details
| Feature | Details |
|---|---|
| Total area | 2003 square feet |
| Ground floor | 1406 square feet |
| First floor | 597 square feet |
| Bedrooms | 3, all with attached bathrooms |
| Construction cost | About ₹36 lakh |
| Designer | Pentagon |
A Bold Monochrome Elevation
The facade is built from crisp white boxes set against dark black or charcoal panels. A tall black vertical block rises beside the staircase, creating a strong focal point, while white flat-roof slabs with thin edges frame the rest of the house. Warm lights in the windows and under the projections soften the stark palette at night, and a green lawn in front adds a natural contrast.
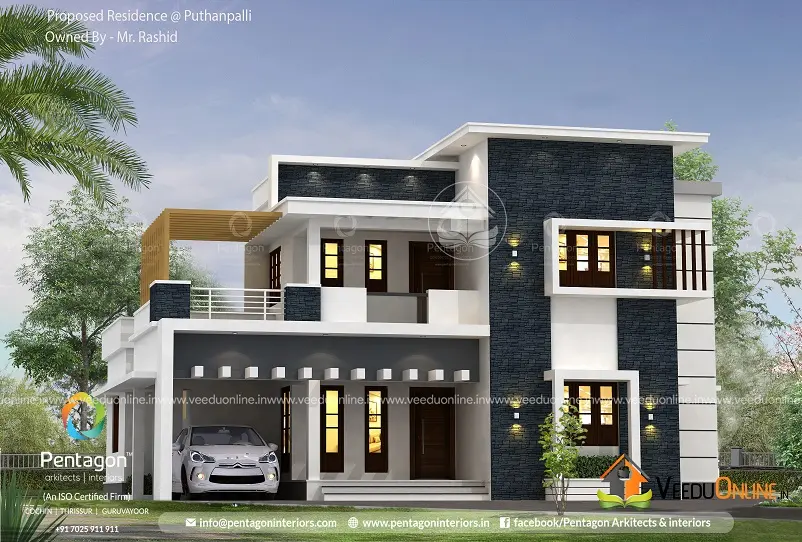
The car porch is built into the front under a flat slab, keeping the overall form compact and neat. Large windows ensure the interiors stay bright despite the dark accents outside.
Floor Plans
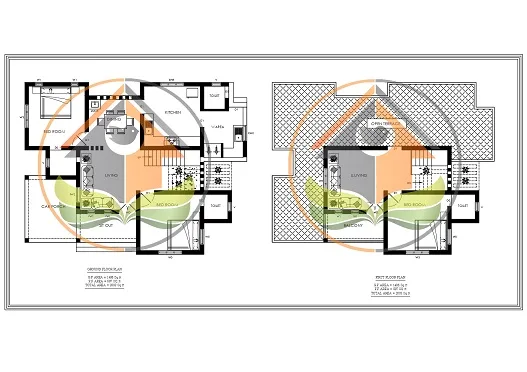
Ground Floor (1406 sq ft)
- Living room
- Dining room
- 2 bedrooms with attached bathrooms
- Common toilet
- Kitchen
- Work area
- Car porch
First Floor (597 sq ft)
- 1 bedroom with attached bathroom
- Upper living area
- Balcony
Why Black and White Works
- Timeless: monochrome never goes out of fashion.
- Striking: the contrast makes even a simple box shape look premium.
- Flexible: wood, greenery and warm lighting pair beautifully with it.
- Practical: dark panels hide dust and rain marks on high-exposure areas.
One caution: dark surfaces absorb more heat, so use them selectively on vertical features rather than large roof areas, as this design does.
A Ground Floor Built for Daily Life
With two bedrooms, the living and dining areas, a kitchen with work area and a common toilet all on the ground floor, the family can carry out almost every daily activity without climbing stairs. This is especially convenient for elders and makes housekeeping easier. The first floor bedroom with its upper living area and balcony becomes a private retreat for a couple or older child.
About the ₹36 Lakh Cost
The designer reported a cost of about ₹36 lakh, which works out to roughly ₹1,800 per square foot. Since prices have changed, get a fresh, item-wise estimate. Exterior cladding for the black panels, glass and lighting should be included in the quote.
Reading the Floor Plan
The plan drawings show a clear separation of zones. On the ground floor, the entrance leads into the living room, which opens into the dining area at the centre of the house. The two bedrooms sit to one side for privacy, each with its own bathroom, while the kitchen and work area occupy the rear, close to the dining table. The common toilet is placed where guests can reach it without entering private areas. The staircase rises from near the dining area to the first floor, where the third bedroom, upper living area and balcony form a quiet zone. When you study a plan like this, look at how many doors open off each room and how far you walk from the kitchen to the dining table. Fewer doors and shorter walks usually mean a better, more efficient home.
Interior Ideas
Carry the monochrome theme indoors with white walls, black window frames and a black accent wall behind the TV. Warm wooden flooring or furniture will balance the cool tones. Use pendant lights over the dining table and cove lighting in the living room. In the kitchen, a white and black modular design with wooden open shelves would tie everything together.
Who Is This Home For?
This plan suits small and medium families who love modern design and want most rooms on the ground floor. It fits plots of around 6 to 8 cents, with room for a lawn and car porch.
Tips Before You Build
- Choose UV-stable paint or cladding for black surfaces so they do not fade.
- Waterproof flat roofs and the open terrace carefully.
- Plan lighting to highlight the black and white contrast at night.
- Check approvals on the Kerala Local Self Government Department website.
More by Pentagon: 3 bedroom Kerala house design 2154 sq ft and colonial style house Kerala 2436 sq ft.
Contact the Designer
This home was designed by Pentagon. Contact them for full drawings.

More ideas: double floor homes | 3 bedroom house plans
FAQs
What was the cost of this black and white house design 2003 sq ft?
About ₹36 lakh according to the designer. Current costs may differ.
How many bedrooms are there?
Three – two on the ground floor and one on the first floor, all with attached bathrooms.
Are floor plans available?
Yes, plans for both floors are shown above.