
Some families prefer to live almost entirely on one level, with just a private retreat upstairs. This 3 bedroom Kerala house design 2154 sq ft by Pentagon is planned exactly that way. A large 1616 square feet ground floor holds two bedrooms, the living and dining areas, a kitchen and a traditional fire kitchen, while a compact 538 square feet first floor offers a third bedroom, an upper living area and a balcony. The reported construction cost was about ₹43 lakh.

Table of Contents
Key Details
| Feature | Details |
|---|---|
| Total area | 2154 square feet |
| Ground floor | 1616 square feet |
| First floor | 538 square feet |
| Bedrooms | 3, all with attached bathrooms |
| Construction cost | About ₹43 lakh |
| Designer | Pentagon |
Exterior Design
The elevation combines a sloping roof gable with flat-roof sections and a striking dark wooden-finish panel that runs vertically across the facade. White walls, slim sunshades and large windows create a fresh contemporary look, while the car porch at the front adds a welcoming, covered entry.
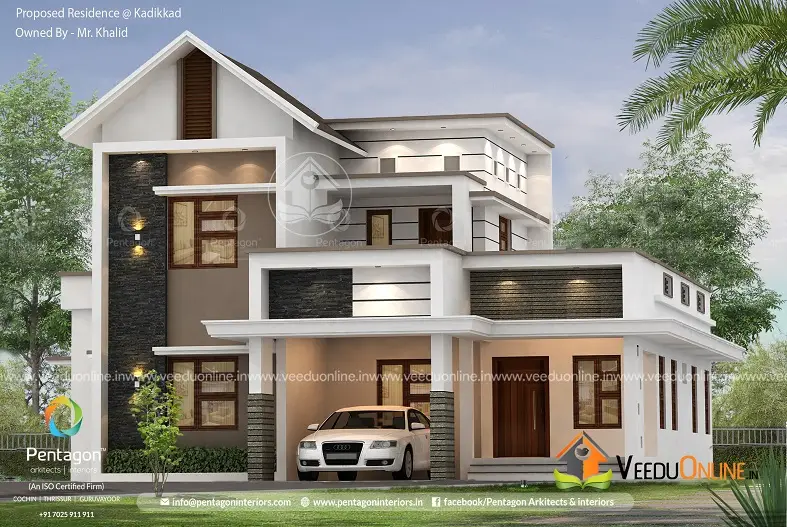
From the side, the wider ground floor is clearly visible, with the smaller first floor set back on top. This stepped form reduces the visual bulk of the house and leaves an open terrace on the roof.
Floor Plans
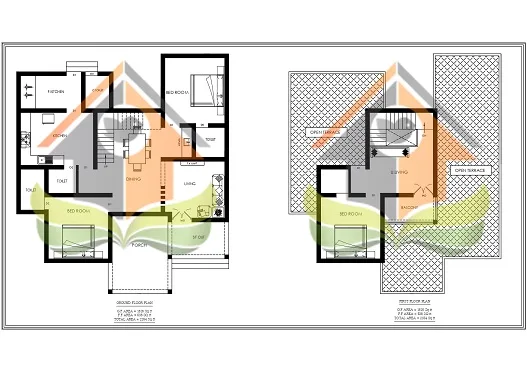
Ground Floor (1616 sq ft)
- Sit out
- Living room
- Dining room
- 2 bedrooms with attached bathrooms
- Common toilet
- Kitchen
- Fire kitchen
- Car porch
First Floor (538 sq ft)
- 1 bedroom with attached bathroom
- Upper living area
- Balcony
Why a Large Ground Floor?
Placing most rooms on the ground floor means fewer trips up and down stairs, which is ideal for elders and young children. The living, dining and kitchen areas can be generously sized, and both main bedrooms are within easy reach of the kitchen and common areas. The first floor then becomes a private suite, perfect for a grown-up child, guests or a home office.
The Fire Kitchen
A fire kitchen is a separate cooking space traditionally used for firewood stoves, heavy frying and preparing large quantities of food. Many Kerala families still prefer to keep one, as it keeps smoke and heat away from the main kitchen. In this plan, the fire kitchen sits next to the main kitchen, so both can be used together during festivals and family gatherings.
About the ₹43 Lakh Cost
The designer reported a construction cost of around ₹43 lakh, roughly ₹2,000 per square foot. A large ground floor means more foundation and roof area, which can increase costs compared to a compact double floor home. Since prices have changed, request an updated estimate covering structure, finishing and interiors separately.
The First Floor Suite
With just one bedroom on the first floor, the upper level becomes a self-contained suite. The bedroom has its own bathroom, the upper living area can act as a private sitting room or study, and the balcony adds an outdoor space for morning coffee. This arrangement is ideal for a newly married son or daughter, a teenager who wants independence, or visiting relatives who need privacy during longer stays. It can also work as a home office with a separate entrance from the staircase, keeping work and family life apart.
Because the rest of the roof is open, the suite also enjoys good light and ventilation from multiple sides, making it one of the most pleasant rooms in the house.
Interior Ideas
- Use the dark wood tone from the exterior on the TV wall and doors.
- Keep the living and dining open to make the ground floor feel spacious.
- Design the fire kitchen with easy-to-clean tiles and a good chimney or exhaust.
- Furnish the upper living area as a study or quiet lounge.
- Add built-in wardrobes in all bedrooms.
Who Is This Home For?
This plan suits families with elders, those who cook traditional food often, and anyone who wants most of their daily life on one level. A plot of around 8 to 10 cents is ideal for the wide ground floor and car porch.
Tips Before You Build
- Waterproof the open terrace over the ground floor and slope it to drains.
- Provide a proper flue or chimney for the fire kitchen.
- Use weather-resistant material for the wooden-finish panel.
- Keep a 10% buffer for unexpected costs.
- Check permits on the Kerala Local Self Government Department website.
More by Pentagon: colonial style house Kerala 2436 sq ft and small plot house plan 1169 sq ft.
Contact the Designer
This home was designed by Pentagon. Contact them for full drawings and customisation.

More ideas: double floor homes | 3 bedroom house plans
FAQs
How much did this 3 bedroom Kerala house design 2154 sq ft cost?
About ₹43 lakh according to the designer. Current costs may differ.
Does it have a fire kitchen?
Yes, a fire kitchen is provided next to the main kitchen.
How is the area divided?
1616 square feet on the ground floor and 538 square feet on the first floor.