
Can you build a comfortable 3 bedroom home on a small plot without going over budget? This small double floor house 1100 sq ft design, built for Anoop at Kakkanad, proves you can. Designed by K V Muraleedharan, the home was completed for about ₹25 lakh and packs smart interiors, a modern kitchen and a cosy upper living area into a compact footprint.
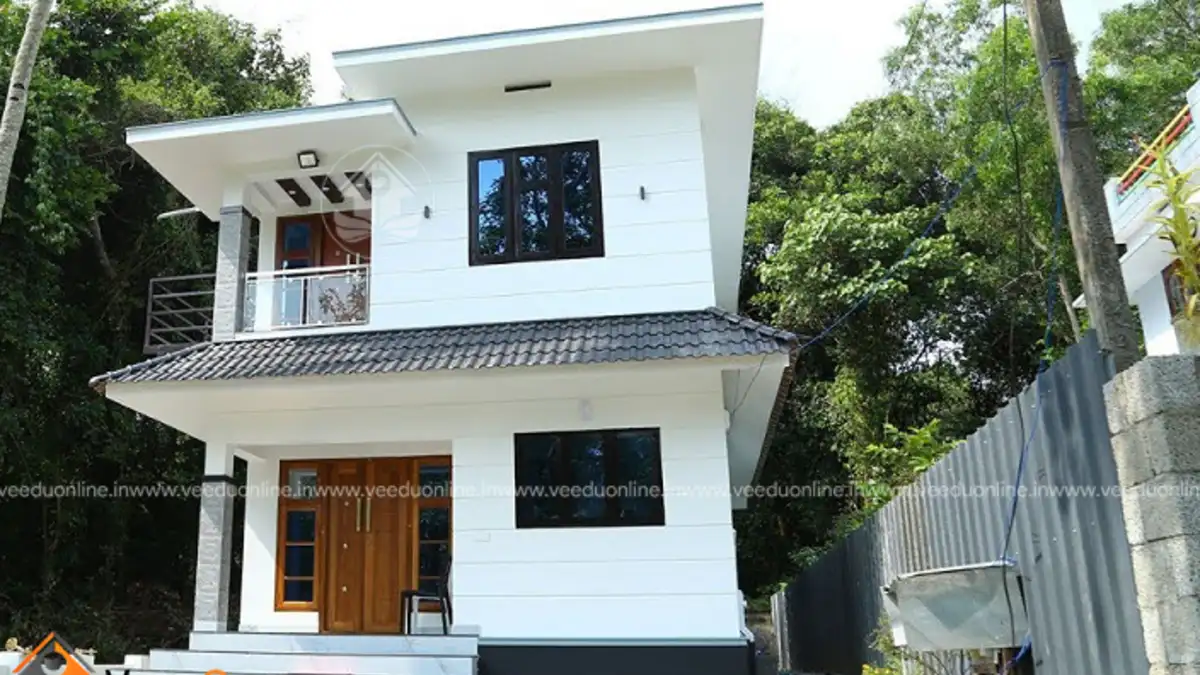
Table of Contents
Small Double Floor House 1100 Sq Ft: Key Details
| Feature | Details |
|---|---|
| Total area | 1100 square feet |
| Floors | Ground + first floor |
| Style | Contemporary |
| Bedrooms | 3 (1 on ground floor, 2 on first floor) |
| Client | Anoop |
| Location | Kakkanad |
| Construction cost | About ₹25 lakh |
| Designer | K V Muraleedharan |
Exterior: Simple, Neat and Practical
The elevation is clean and white, with sloping roof bands that wrap around the ground and first floors. These projections protect the walls and windows from rain, which is important in Kerala’s heavy monsoon. A small balcony on the first floor and dark-framed windows add character to the front, while a wooden main door gives the entrance a warm touch.
The narrow, tall form of the house is perfect for urban plots, where width is limited but building upwards is allowed.
Ground Floor Plan
- Sit out
- Living room
- Dining room
- 1 bedroom
- Common bathroom
- Kitchen
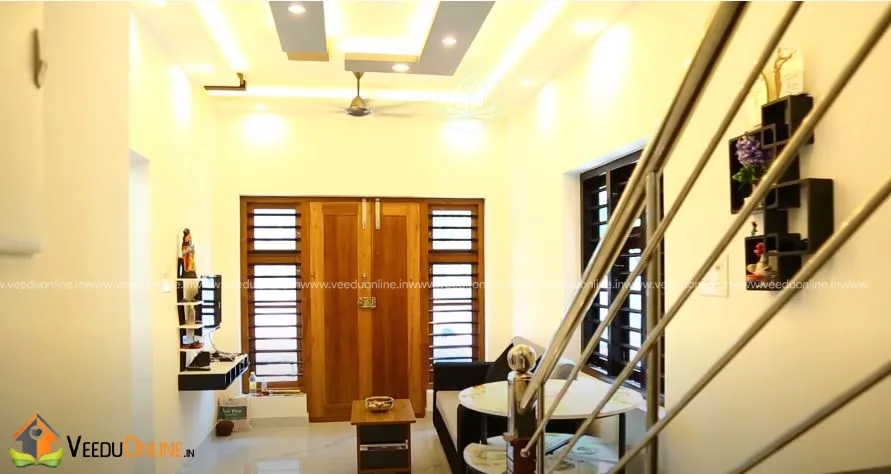
The living room has a stylish false ceiling with cove lighting and wooden-finish doors and windows. The staircase with a slim steel railing rises from the living area, saving space while adding a modern feature to the room.

A clever space-saving idea is the dining corner placed beside the staircase. A round dining table with compact stools fits neatly here, making good use of space that is often wasted in small homes.
First Floor Plan
- 2 bedrooms
- Upper living area
- Balcony

The upper living area is bright and airy, with vertical wall grooves and ceiling lights that make it feel larger than it is. It works as a family lounge, study zone or play area for children, and it connects to the two bedrooms on this floor.
A Modern Kitchen in a Small Home

The kitchen uses a black and white colour scheme with glossy cabinets, a black countertop and tall windows for natural light. Wall-mounted shelves and an open display unit near the window keep everything within reach.
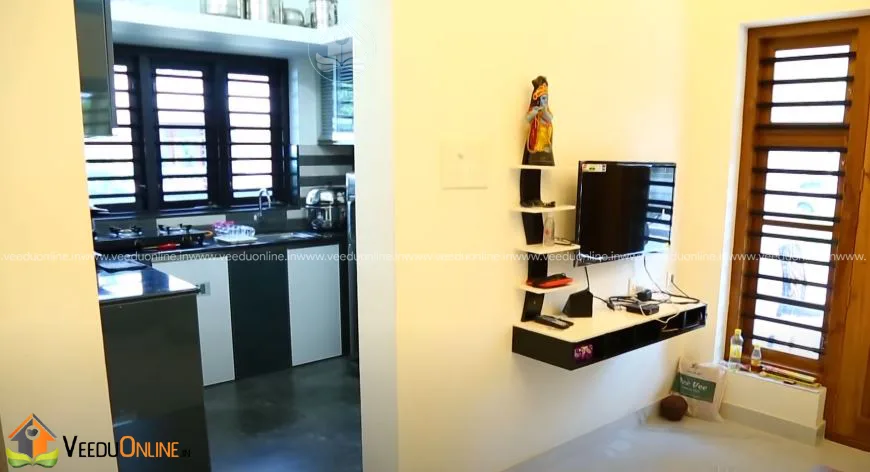
Small touches such as a floating wall shelf and a slim TV unit near the dining area show how good interior planning can make a compact home feel complete.
Why a Small Double Floor House Makes Sense
- Less land needed – ideal for plots of 3 to 5 cents in towns and cities
- Privacy – bedrooms upstairs stay away from the busy living area
- Lower cost per bedroom – sharing one roof and foundation across two levels saves money
- Room to grow – the design can be adapted with an extra room later
Space-Saving Lessons From This Small Double Floor House 1100 Sq Ft
Small homes succeed when every corner has a purpose. Here are a few ideas from this project that you can use in your own Kerala home plan:
- Use the space under the stairs for a dining corner, storage cabinets or a small study desk.
- Choose light colours for walls and floors so rooms look bigger and brighter.
- Add an upper living area instead of a long corridor; it serves as a lounge and connects the bedrooms.
- Go vertical with storage using tall kitchen cabinets and wall-mounted shelves.
- Keep furniture compact – round tables and stools need less space than rectangular sets.
Cost of This Kerala Home Plan
The designer reported a construction cost of around ₹25 lakh for this house. Material and labour costs have changed since then, so your budget for a similar 1100 sq ft house will depend on current rates, your district and the finishes you choose. Interior work like the false ceiling and modular kitchen seen here also adds to the cost.
Before you begin construction, get your plan approved by the local authority. You can check the building rules on the Kerala Local Self Government Department portal.
Comparing options? Also see this 1480 square feet double floor contemporary home and our 1000 sq ft low cost home design.
Contact the Designer
This house was designed by K V Muraleedharan. Get in touch to plan a similar budget home for your plot.

Find more ideas in our double floor homes and 3 bedroom house plans sections.
FAQs
How many bedrooms does this small double floor house 1100 sq ft have?
It has three bedrooms – one on the ground floor and two on the first floor.
What was the construction cost?
The house was built for about ₹25 lakh, according to the designer. Current costs may be different.
Is 1100 sq ft enough for a family of four?
Yes. With three bedrooms, an upper living area and a well-planned kitchen, this layout comfortably suits a family of four.