
A Kerala home plan 2000 sq ft in size with four bedrooms is one of the most searched layouts, and for good reason. It gives a growing family enough room for privacy, guests and storage, while the cost stays within reach for many households. This double floor house by Noufal T K is estimated at about ₹37 lakh and is a fine example of a contemporary Kerala house that balances modern looks with practical living.
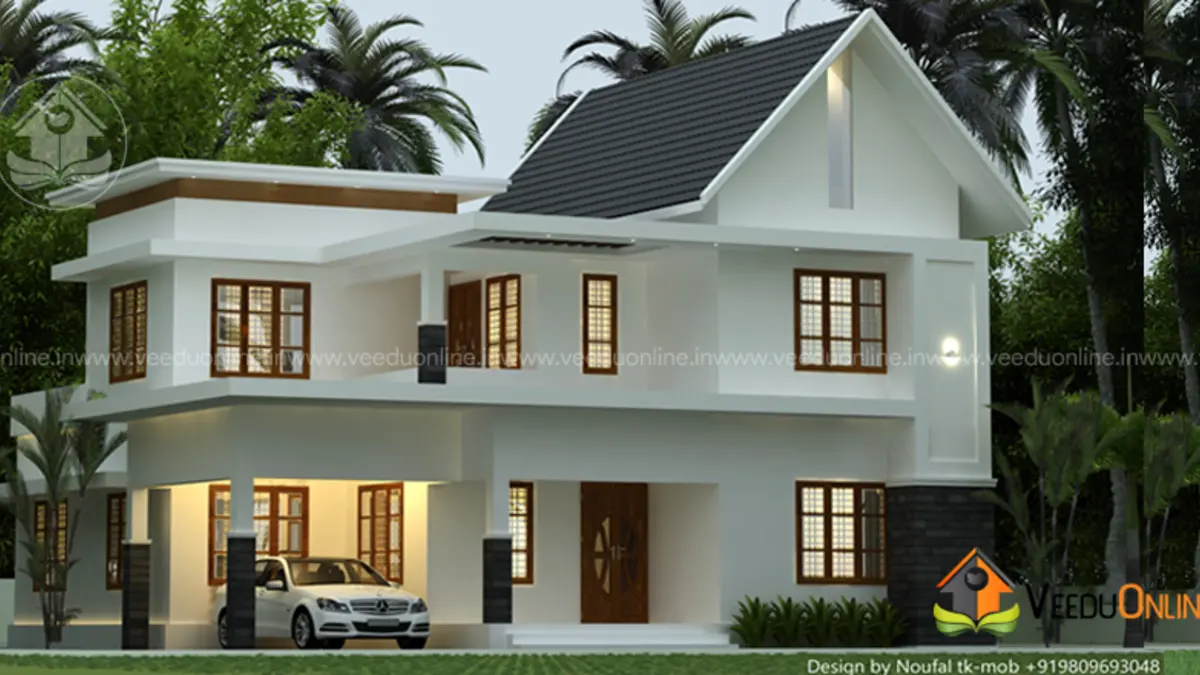
Table of Contents
Kerala Home Plan 2000 Sq Ft: Key Details
- Total area: 2000 square feet
- Type: Double floor
- Style: Contemporary
- Bedrooms: 4, each with an attached bathroom
- Approximate cost: ₹37 lakh (as estimated by the designer)
- Designer: Noufal T K (Arch), Malappuram
Elevation: Clean White Walls and a Sloping Roof
The front view of this contemporary Kerala house pairs bright white walls with a dark sloping roof over one wing and flat roof slabs over the rest. Large windows with dark frames create a strong pattern on the facade, while the car porch on the ground floor keeps the vehicle protected from sun and rain.
Sloping roofs are not just decorative here. They shed heavy monsoon rain quickly and reduce heat on the rooms below. The flat sections, on the other hand, can be used as a terrace or for installing solar panels and water tanks.
Ground Floor Layout
The ground floor is designed around easy movement from the entrance to the kitchen. The rooms on this level are:
- Sit out – a shaded verandah at the entrance, a must-have in any Kerala home
- Living room – a spacious hall for family time and receiving visitors
- Dining area – located close to the kitchen
- Two bedrooms with attached bathrooms – convenient for parents or elderly members
- Kitchen – planned for daily cooking
- Store room – keeps rice, provisions and utensils organised
First Floor Layout
Upstairs, this double floor house creates a separate zone for the younger members of the family:
- Upper hall – can work as a family lounge, study corner or TV area
- Two bedrooms with attached bathrooms
- Balcony – a pleasant outdoor spot with a view of the surroundings
The upper hall is one of the most useful spaces in a 2000 sq ft home. It gives children a place to study or play without disturbing guests in the main living room downstairs.
Why Choose a 4 Bedroom Kerala Home Plan?
Many families start by planning three bedrooms and later wish they had built one more. A four bedroom plan offers flexibility for the years ahead:
- A dedicated guest room for visiting relatives
- A home office or study room for work-from-home needs
- Separate rooms for children as they grow older
- Better resale and rental value compared to smaller homes
With four attached bathrooms, this Kerala home plan also avoids the queue that forms in houses with a single common toilet.
Interior Ideas From the Designer
The designer has focused the interior work on the living room, dining area and kitchen. Here are some ideas you can apply to a similar Kerala house design:
- Built-in shelves and wardrobes in every room to save floor space
- Light wall colours to reflect daylight and make rooms feel larger
- Cross ventilation by placing windows on opposite walls, which keeps the house cool in humid weather
- Simple false ceiling with warm lights in the living and dining area for a premium look
Understanding the ₹37 Lakh Cost Estimate
The estimated cost of ₹37 lakh was shared by the designer when the plan was prepared. Building costs in Kerala have changed since then, so use this figure as a starting point. Your final budget will depend on:
- The district and local labour charges
- Foundation type based on soil conditions
- Brand and quality of tiles, fittings and electricals
- Interior work such as modular kitchen, wardrobes and ceiling
Always request a detailed, item-wise estimate before signing a contract. It is also important to get your drawings approved by the local body as per the building rules published by the Kerala Local Self Government Department.
If your budget is slightly lower, take a look at this 2000 square feet home design for 35 lakh for comparison.
Contact the Designer
This home was designed by Noufal T K from Malappuram. Reach out to him to modify the plan for your plot size, direction or budget.

For more inspiration, browse our double floor homes and 4 bedroom Kerala house designs.
FAQs
How many floors does this Kerala home plan 2000 sq ft design have?
It is a double floor design with two bedrooms on the ground floor and two on the first floor.
What is the approximate construction cost?
The designer estimated about ₹37 lakh. The current cost may differ depending on material prices and finishes.
Can this plan be modified?
Yes. You can contact the designer to change the layout, elevation or number of rooms to suit your plot and needs.