
A home that respects Kerala’s building traditions never goes out of style. This Kerala traditional house plan 1431 sq ft was built for Mohanan Unnithan at Edappon in Alappuzha district. It packs three bedrooms with attached bathrooms, a fire kitchen and a car porch into a single floor layout, with a total cost of around ₹26 lakh.

Table of Contents
Quick Facts About This Kerala House
| Feature | Details |
|---|---|
| Total area | 1431 square feet |
| Type | Single floor |
| Style | Traditional |
| Bedrooms | 3, all with attached bathrooms |
| Client | Mohanan Unnithan |
| Location | Edappon, Alappuzha |
| Construction cost | ₹22.5 lakh + 10% supervision charge |
| Total cost | About ₹26 lakh |
| Designer | K V Muraleedharan |
Exterior: Classic Sloping Roof and Strong Pillars
The elevation follows the time-tested Kerala formula. A wide sloping roof covered with tiles protects the house from heavy rain and keeps the interiors cool. The long front verandah is supported by sturdy stone-finish pillars, and wooden windows with grills sit neatly between them. The overall look is simple, balanced and dignified.
Low-maintenance materials and a clean colour palette mean the house will look good for years without frequent repainting. The car porch is integrated into the front, so it does not break the traditional profile.
Floor Plan Details
All rooms are on the ground floor, which makes this an ideal home for families with elderly members. The plan includes:
- Sit out – a long verandah to relax and greet visitors
- Living room
- Dining room
- 3 bedrooms with attached bathrooms
- Kitchen
- Fire kitchen – a separate work kitchen for traditional cooking
- Car porch
Having an attached bathroom for every bedroom is a big plus in a home of this size. It gives each family member privacy and makes the house comfortable for guests as well.
Interiors With a Touch of Kerala Art

The living room is the highlight of the interiors. A large Kerala mural painting covers one wall, bringing traditional art straight into the heart of the home. A blue sofa, glossy floor tiles and violet cove lighting in the false ceiling give the space a modern finish, showing how old and new can sit together.

The main door is a carved wooden piece flanked by tall wooden windows with decorative glass. A small niche with a lamp at the entrance adds a homely, welcoming touch.
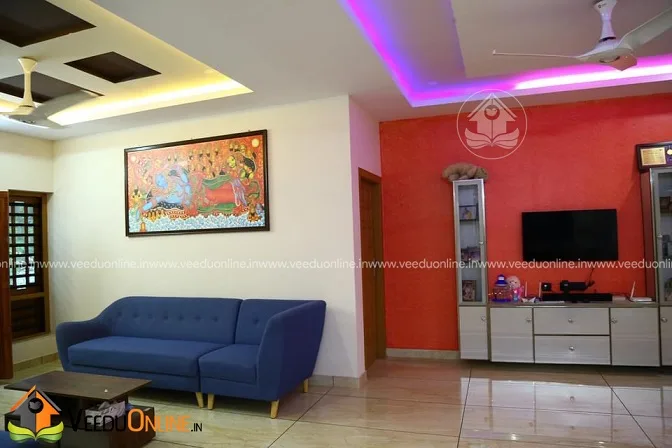
A bold red feature wall frames the TV unit in the family area. Bright accent walls like this are an affordable way to add personality without expensive materials.
Cost Details and What They Include
According to the designer, the construction cost was about ₹22.5 lakh plus a 10% supervision charge, and the total came to around ₹26 lakh. These figures are from when the house was built. Costs today will depend on:
- Current rates of cement, steel, tiles and wood
- Labour charges in your district
- Foundation type based on soil conditions, which is important in low-lying areas like Alappuzha
- How much interior work you include
Always ask for an updated, item-wise estimate and check local approval rules on the Kerala Local Self Government Department website before you start.
Why Choose a Traditional Single Floor House?
- Climate-friendly: sloping roofs and verandahs handle rain and heat naturally.
- No stairs: safe and convenient for children and elders.
- Timeless look: traditional homes age gracefully and hold their value.
- Easy to extend: a single floor plan can be expanded later if needed.
If you like this style, you may also enjoy this traditional Kerala house 1570 sq ft by the same designer, or a modern option like this single floor house design 2864 sq ft.
Planning Tips for a Traditional Kerala House
If you are inspired by this design, keep these points in mind while planning your own home:
- Raise the plinth: in flood-prone districts such as Alappuzha, a higher plinth keeps water out during heavy monsoon spells.
- Use quality roof tiles: good tiles over a concrete slab give a traditional look along with better heat and leak protection.
- Keep the verandah wide: a deep sit out shades the front rooms and becomes a natural gathering place for the family.
- Plan cross ventilation: windows on opposite walls let breezes flow through and reduce the need for fans.
- Choose art carefully: one strong piece like a mural can define a room better than many small decorations.
Small decisions like these make a modest single floor home feel spacious, comfortable and full of character for decades.
Contact the Designer
This home was designed by K V Muraleedharan. Contact him to plan a similar traditional house for your plot.

Browse more: single floor homes | 3 bedroom house plans
FAQs
What is the total cost of this Kerala traditional house plan 1431 sq ft?
The construction cost was about ₹22.5 lakh plus 10% supervision, with a total of around ₹26 lakh.
How many bedrooms does this house have?
It has three bedrooms, each with an attached bathroom.
Where was this house built?
The house was built at Edappon in Alappuzha district, Kerala.