
Want four bedrooms without climbing a single stair? This single floor contemporary house 1830 sq ft design shows how a modern Kerala home can fit a large family on one level. With clean flat roofs, layered box elements and a practical room layout, it is a smart choice for families who have a medium-sized plot and want a stylish yet easy-to-maintain home.
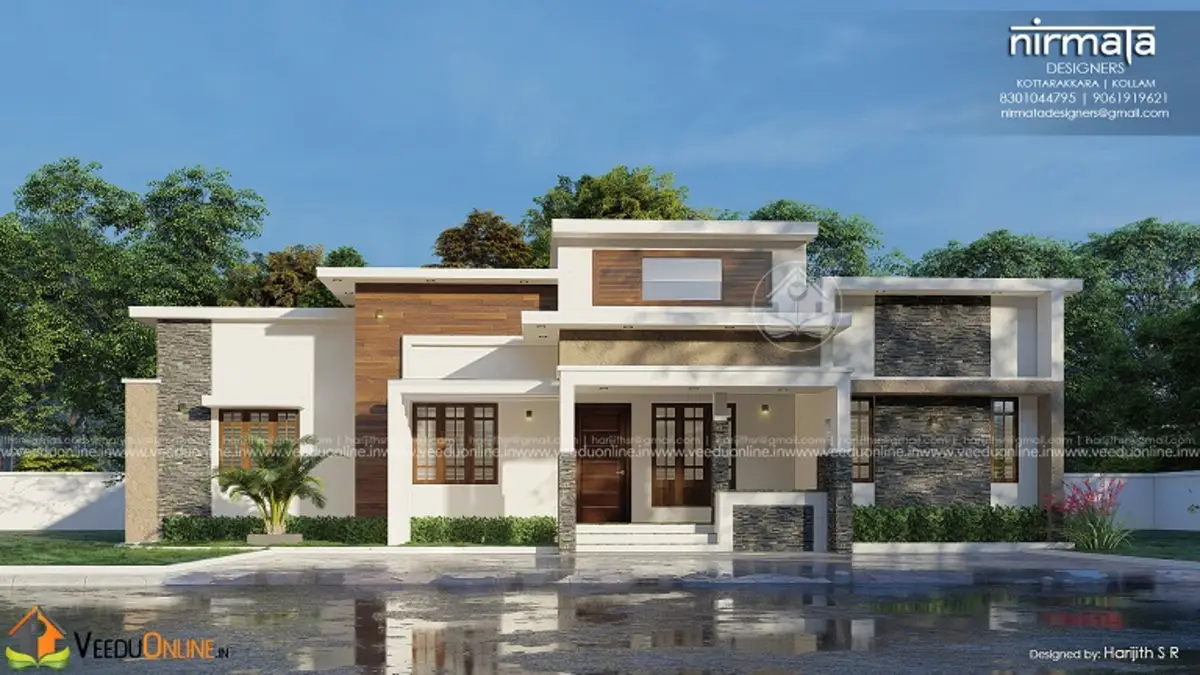
Table of Contents
Key Features at a Glance
| Feature | Details |
|---|---|
| Total area | 1830 square feet |
| Type | Single floor |
| Style | Contemporary |
| Bedrooms | 4 (2 with attached bathrooms) |
| Service areas | Kitchen, work area and store |
| Designer | Nirmata Designers |
A Modern Elevation That Stands Out
The front of the house is built around flat concrete roofs set at slightly different heights. This simple trick breaks up the long single-storey front and gives the home depth. Box-shaped frames around the windows and the entrance, combined with wood-finish cladding and cream walls, create a warm contemporary look.
Large windows with slim frames let in daylight and keep the interiors bright. The sit out is tucked under a projecting slab, so it stays shaded and dry in every season. In the rendered view, evening lights highlight the different volumes and give the house a premium feel.
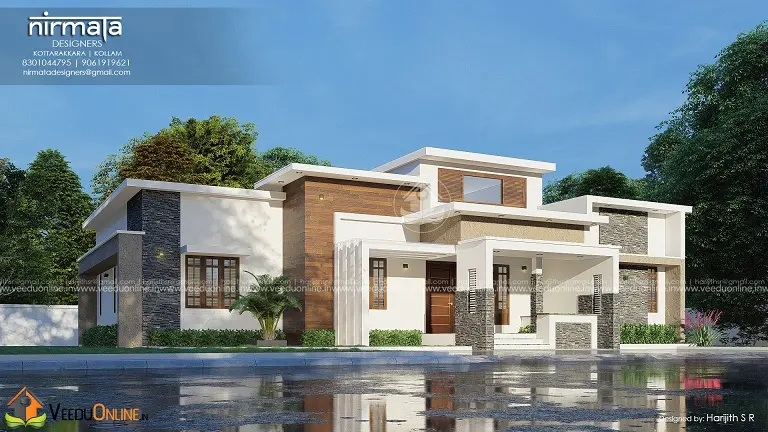
The side view shows how the design wraps around the corner with the same materials, so the house looks finished from every angle, not just the front. This is important on corner plots or where the side is visible from the road.
Room Layout
Everything is planned on the ground floor:
- Sitout – a covered entrance verandah
- Living room – the main family and guest space
- Dining room – connected to the kitchen
- 4 bedrooms – two with attached bathrooms, plus shared bathroom access for the others
- Kitchen – the main cooking area
- Work area – for heavy cooking, cleaning and washing
- Store area – to keep provisions and utensils organised
Four bedrooms on a single floor make this layout very flexible. One room can be a guest room, another a study or home office, while the remaining two serve as the master bedroom and children’s room.
Why Choose a Single Storey Contemporary Home?
- Comfort for all ages: no stairs means safe movement for elders and small children.
- Simpler structure: fewer columns and no staircase can help control construction costs.
- Easy upkeep: roofs, gutters and walls are within easy reach for cleaning and repairs.
- Future-ready: with the right foundation and column design, you can add an upper floor later.
- Modern looks: flat roofs and box elements give a fresh appearance that suits today’s tastes.
Things to Consider Before You Build
Contemporary flat-roof homes look great but need careful detailing in Kerala’s wet climate. Keep these points in mind:
- Waterproofing: use a good waterproofing system on the roof slab and give it a proper slope towards rainwater outlets.
- Heat control: add heat-reflective tiles or a light-coloured coating to keep the rooms cool in summer.
- Sun shades: projecting frames over windows reduce glare and protect the walls from rain.
- Plot size: a single floor house of 1830 square feet needs more ground coverage than a double floor home, so check your setbacks.
- Approvals: confirm local rules on plot coverage and setbacks through the Kerala Local Self Government Department.
Interior Ideas for This Modern Home
A contemporary exterior works best when the interiors follow the same clean language. Use light grey or off-white walls, large-format floor tiles and simple false ceilings with warm cove lights in the living and dining areas. Built-in wardrobes in each of the four bedrooms save floor space, while an open shelf or jaali partition between the living and dining rooms keeps the space airy. In the kitchen, a modular layout with tall storage units makes the most of the attached work area and store.
Budget Planning
The designer has not shared a cost estimate for this project. The final budget for a similar Kerala home plan will depend on your location, current material and labour rates, and the quality of finishes. Ask your designer for a detailed estimate that separates the structure, finishing and interior work, and keep a buffer of around 10% for unexpected expenses.
Comparing options? Take a look at this larger single floor house design 2864 sq ft, or a traditional option like the Kerala traditional house plan 1431 sq ft.
Contact the Designer
This house was designed by Nirmata Designers. Get in touch with them to customise this plan for your plot and family needs.

Explore more: single floor homes | 4 bedroom house plans
FAQs
How many bedrooms are there in this single floor contemporary house 1830 sq ft?
There are four bedrooms, two of which have attached bathrooms.
Can an upper floor be added later?
Yes, if the foundation and columns are designed for it at the start. Discuss this with the designer before construction.
Is a flat roof suitable for Kerala?
Yes, with proper waterproofing, drainage slope and heat-reflective finishes, a flat roof works well and also gives usable terrace space.