
Four bedrooms with attached bathrooms in under 1500 square feet, built for around ₹26 lakh, makes this design a standout for budget-conscious families. This compact 4 bedroom house 1473 sq ft by Pentagon uses a 971 square feet ground floor and a 502 square feet first floor to deliver maximum rooms on a small footprint. Its crisp box-style elevation keeps the look modern and neat, and the floor plans are included below.
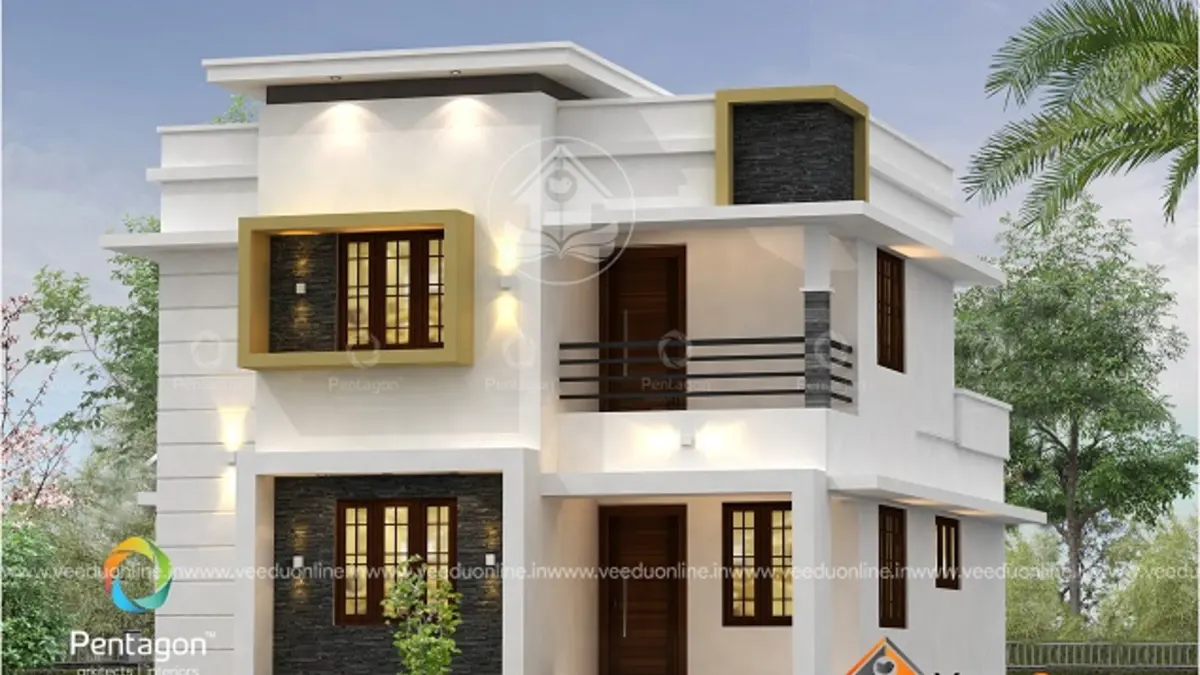
Table of Contents
House Details
| Feature | Details |
|---|---|
| Total area | 1473 square feet |
| Ground floor | 971 square feet |
| First floor | 502 square feet |
| Bedrooms | 4, all with attached bathrooms |
| Construction cost | About ₹26 lakh |
| Designer | Pentagon |
Exterior
The facade is built from white box volumes with flat roofs, accented by a dark grey panel and slim projections. A balcony on the first floor, large windows and warm lights at dusk give the compact house a lively, modern character.

Floor Plans

Ground Floor (971 sq ft)
- Sit out
- Living room
- Dining room
- 2 bedrooms with attached bathrooms
- Kitchen
- Work area
First Floor (502 sq ft)
- 2 bedrooms with attached bathrooms
- Balcony
Maximum Rooms, Minimum Footprint
This plan proves that a small plot does not limit the number of bedrooms. By stacking two bedrooms over part of the ground floor and keeping circulation tight, the design fits four attached bedrooms into less than 1500 square feet. The upper floor has no separate living area, which saves space and cost while still giving the family two private rooms upstairs.
About the ₹26 Lakh Cost
The designer reported a construction cost of about ₹26 lakh, roughly ₹1,765 per square foot. Simple box forms, flat roofs and stacked bathrooms help keep the budget under control. Since prices have changed, get an updated estimate.
Interior Ideas
- Keep interiors bright with white walls and light grey floors.
- Use sliding wardrobe doors in all four bedrooms.
- Add a compact study desk in one upstairs bedroom.
- Plan a modular kitchen with the work area for heavy cooking.
- Use the balcony for planters and a small seating corner.
Reading the Floor Plans
The ground floor plan shows the sit out leading into the living room, with the dining area beside it forming one connected space. The kitchen and work area sit at the rear, while two bedrooms with attached bathrooms occupy the quieter side. The staircase rises from near the dining area to the first floor, where two more bedrooms with attached bathrooms open onto a small landing and the balcony. The rest of the roof remains open as a terrace.
When you review plans like these, check whether each bedroom can fit a bed, wardrobe and study table comfortably, and whether windows allow cross ventilation. Ask your designer to show furniture layouts on the plan so you can visualise daily life before construction begins.
Making Compact Bedrooms Work
In a compact home, every bedroom needs smart storage. Built-in wardrobes with lofts above, beds with drawers and wall-mounted shelves keep floors clear. Light colours, sheer curtains and mirrors make small rooms feel brighter and larger. Ceiling fans and windows on two walls improve comfort in Kerala’s humid climate.
Using the Open Terrace
The open terrace beside the upper bedrooms can be used for drying clothes, potted plants or an evening seating area. With proper waterproofing and a parapet, it is a valuable extra space. If the family grows, it can also accommodate an upper living area or another room in the future.
Budget Tips for Four Bedroom Homes
Keep the structure simple, stack bathrooms, use standard sizes and finalise the design before work begins. Compare contractor quotes and keep a small buffer for price changes.
The Work Area Advantage
Even in this compact plan, the kitchen gets a separate work area. Heavy cooking, grinding and washing vessels can happen there, keeping the main kitchen clean. Give it a door to the backyard, good ventilation and a durable, washable floor.
Wall racks and a second sink there make busy days much easier for the family.
Plan these details early.
Who Is This Home For?
This plan suits large families or joint families on a tight budget and plots of around 3.5 to 5 cents. Check approvals on the Kerala Local Self Government Department website.
More compact four bedroom homes: 4 bedroom house Kerala 1500 sq ft and affordable 4BHK house 1380 sq ft.
Contact the Designer
This home was designed by Pentagon. Contact them for full drawings.

More ideas: double floor homes | 4 bedroom house plans
FAQs
Does this compact 4 bedroom house 1473 sq ft have attached bathrooms for all rooms?
Yes, all four bedrooms have attached bathrooms.
What was the cost?
About ₹26 lakh according to the designer.
How is the area divided?
971 square feet on the ground floor and 502 square feet on the first floor.