
Building a stylish home for around ₹13 lakh is possible with smart design. This single floor budget home 800 sq ft by MY HOMES DESIGNERS offers two bedrooms, a living room, a dining area, a sit out, a kitchen, a separate wash area and a common toilet, all on one level. Its modern flat-roof elevation with warm wood and brick accents looks far more expensive than its modest cost.
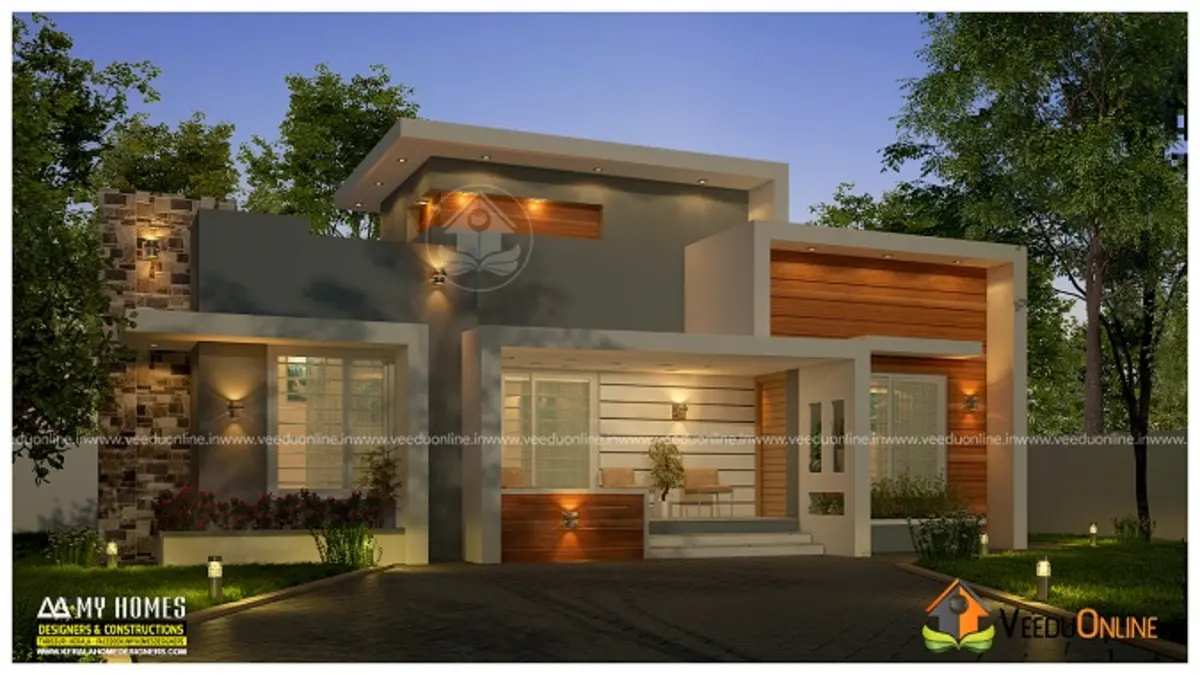
Table of Contents
House Details
| Feature | Details |
|---|---|
| Total area | 800 square feet |
| Type | Single floor |
| Style | Contemporary |
| Bedrooms | 2 (1 with attached bathroom) |
| Construction cost | About ₹13 lakh |
| Designer | MY HOMES DESIGNERS |
Exterior
The house stretches wide with flat roofs at slightly different levels, creating a layered, modern look. A wood-finish panel and a brick-textured section add warmth and contrast against white and grey walls. Warm lights under the projections make the home glow at dusk, and a green lawn in front softens the clean lines.
Floor Plan
- Sit out
- Living room
- Dining room
- 2 bedrooms – one with an attached bathroom
- Common toilet
- Kitchen
- Wash area
A Wash Area in a Small Home
Many budget homes skip a dedicated wash area, but this plan includes one. It gives the washing machine, drying racks and cleaning supplies their own space, keeping the kitchen and bathrooms uncluttered. It can also handle washing vessels and other messy tasks, which helps keep the main kitchen tidy.
How the Budget Was Managed
- Single floor: no staircase or upper slab.
- Simple flat roofs: easy to build and waterproof.
- Selective accents: wood and brick textures only on key areas.
- Compact planning: no wasted corridors.
The reported cost of about ₹13 lakh reflects the time of construction. Prices have increased since, so request a fresh estimate based on your location.
Interior Ideas
Use light wall colours and large floor tiles to make rooms feel open. A slim sofa and a compact dining set keep the living area spacious. Repeat the wood tone from the exterior on the main door or TV wall. Built-in wardrobes in the bedrooms and overhead cabinets in the kitchen will maximise storage.
Keeping the Home Cool
Apply heat-reflective coating on the flat roof and add sunshades over windows. Cross ventilation through windows on opposite walls, ceiling fans and a few shade trees outside will keep the home comfortable in summer.
Planning for the Future
A flat roof makes it easy to add a first floor later. Ask your designer to design the foundation and columns for future expansion and reserve space for a staircase. This flexibility lets the home grow with the family.
Room Planning in 800 Square Feet
A good layout is what makes a small house feel generous. In this plan, the sit out opens into the living room, which flows into the dining area without a dividing wall. This shared space acts as the heart of the home and the circulation hub, so there is no need for a corridor. The two bedrooms are grouped on one side for privacy, with the master bedroom getting its own bathroom and the common toilet placed where both the second bedroom and guests can use it. The kitchen and wash area are at the rear, close to the dining table but out of sight from the entrance.
When adapting this plan, think about the direction of sunlight and breezes. Living spaces and bedrooms benefit from morning light, while the kitchen and wash area can face the side or back. Your designer can mirror or rotate the plan to suit your plot.
Why Small Homes Make Sense
Compact homes cost less to build, furnish, clean and maintain. Electricity bills are lower, and there is more land left for gardens or future extensions. For many families, a well-designed 800 square feet house offers everything needed for comfortable daily life.
Smaller homes also encourage families to keep only what they need, creating a calmer, clutter-free lifestyle. With thoughtful storage and good natural light, an 800 square feet house can feel just right.
Who Is This Home For?
This plan suits young couples, small families and retired parents who want a modern, affordable home. It fits plots of around 3 to 4 cents. Check approvals on the Kerala Local Self Government Department website.
More by MY HOMES DESIGNERS: low cost double floor house 1800 sq ft and traditional Kerala home 1150 sq ft.
Contact the Designer
This home was designed by MY HOMES DESIGNERS. Contact them for detailed plans.

More ideas: single floor homes | free home plans
FAQs
What was the cost of this single floor budget home 800 sq ft?
About ₹13 lakh according to the designer. Current costs may be higher.
Does it have a wash area?
Yes, a separate wash area is included near the kitchen.
How many bedrooms are there?
Two bedrooms, one with an attached bathroom.