
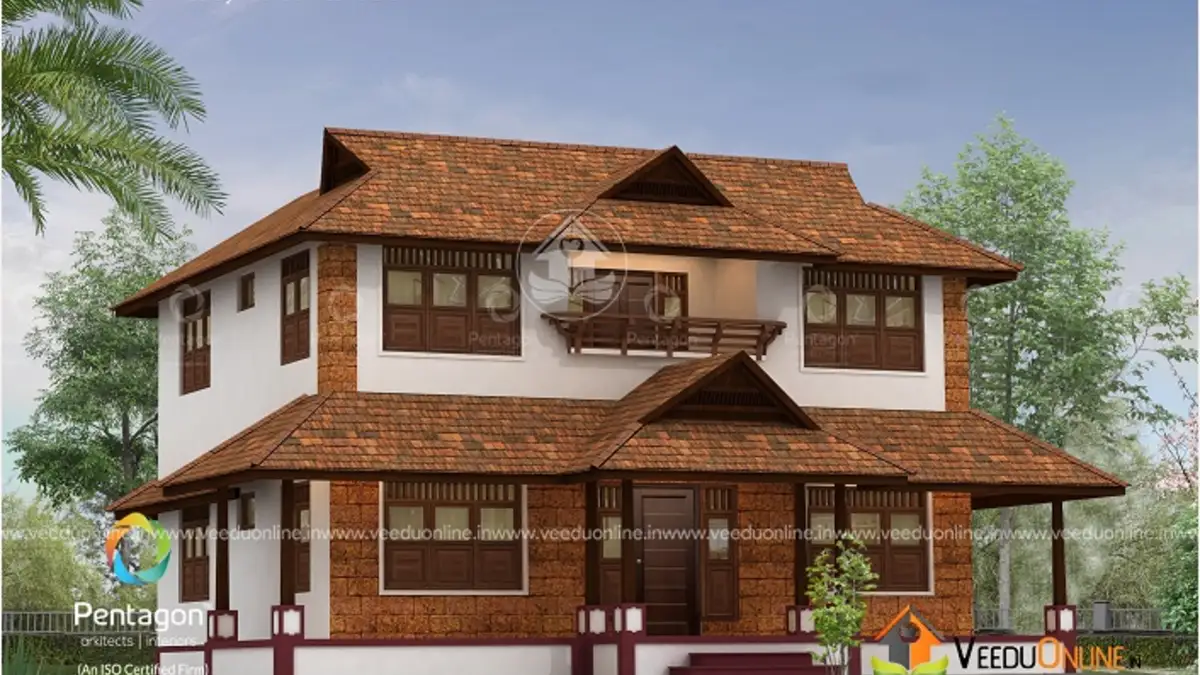
A Kerala traditional house 1637 sq ft in size can bring together heritage charm and modern comfort. This double floor 3 bedroom home by Pentagon features layered clay tile roofs, a welcoming poomukham, a separate fire kitchen and an upper living area, with the designer’s estimate at about ₹33 lakh.
If you love sloping roofs, wooden windows and wide verandahs but still want attached bathrooms and a practical modern layout, this plan is worth a close look. Here is everything you need to know about the design.
Table of Contents
1637 Sq Ft Kerala House: Quick Facts
| Feature | Details |
|---|---|
| Total area | 1637 square feet |
| Ground floor | 933 square feet |
| First floor | 704 square feet |
| Bedrooms | 3, all with attached bathrooms |
| Estimated cost | About ₹33 lakh (designer’s estimate) |
| Designer | Pentagon |
Exterior: Classic Kerala Character
The first thing you notice is the roof. Several sloping roof sections covered in red-brown clay tiles rise in layers, with a decorative gable above the entrance. A long verandah wraps the front of the ground floor, supported by pillars, while the brick-finish walls on the lower level contrast beautifully with the white upper walls. Dark wooden windows with small balconies on the first floor complete the traditional Kerala look.
These features are not only about beauty. Steep tiled roofs shed heavy monsoon rain quickly, deep eaves shade the walls from the afternoon sun, and the verandah keeps the front rooms cool. That is why the Kerala house style has stayed popular for generations.
Floor Plans
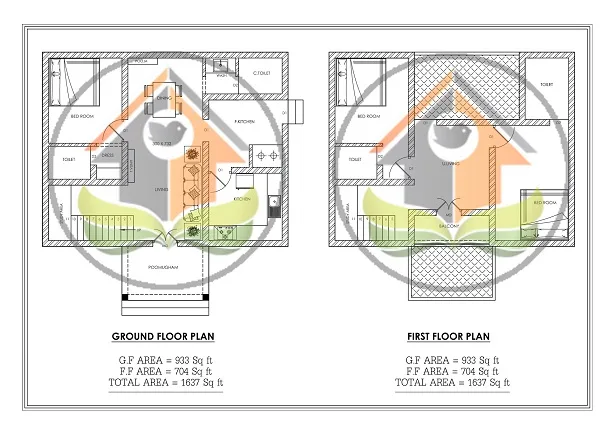
Ground Floor (933 sq ft)
- Poomugham – the traditional front verandah where the family relaxes and greets guests
- Living room and dining room
- 1 bedroom with attached bathroom and a dressing area
- Common toilet
- Kitchen and a separate fire kitchen
First Floor (704 sq ft)
- 2 bedrooms with attached bathrooms
- Upper living – a quiet family lounge connecting the bedrooms
Highlights of This Kerala House With Poomukham
- Poomugham: a classic Kerala feature that acts as an outdoor living room, perfect for evening tea and conversations.
- Fire kitchen: heavy, smoky cooking stays away from the main kitchen, keeping the rest of the house clean.
- Dressing area: the ground floor bedroom gets a separate dressing space, which adds comfort and keeps the room tidy.
- Upper living: gives the family a second gathering place away from visitors downstairs.
- Built-in shelves: the designer notes that every room has built-in shelves, which saves money on furniture.
Cost of This Traditional Home
The designer estimated this home at about ₹33 lakh. This figure reflects the time the design was shared, and building costs have changed since then. Traditional houses can also cost more than flat-roof designs because of the timber work and clay roof tiles. Factors that will shape your budget include:
- Current prices of roof tiles, timber, cement and steel
- Whether the tiles are laid over a concrete slab or a truss frame
- Type of flooring and the amount of woodwork
- Local labour rates
Ask your designer for an updated estimate, and confirm plot coverage and building permits with your local body. Official information is available on the Kerala Local Self Government Department website.
Tips for Building a Traditional Kerala House
- Use seasoned wood or treated alternatives for doors and windows to avoid termite problems.
- Choose good-quality clay tiles and plan proper roof slopes for quick drainage.
- Combine traditional looks with modern needs like attached bathrooms and a well-planned kitchen.
- Keep the verandah wide enough to actually use, at least 6 to 8 feet deep.
Interior Ideas That Match a Traditional Exterior
To keep the inside consistent with the classic outside, many Kerala families choose warm wooden tones, simple tiled or polished floors and brass or terracotta decor pieces. A wooden ceiling section in the living room, carved door frames and an open staircase with a wooden railing can echo the character of the roof and windows. At the same time, modern conveniences such as a well-planned kitchen, good lighting and attached bathrooms keep daily life comfortable. The aim is a home that feels rooted in Kerala tradition but works perfectly for a modern family, without making the rooms feel heavy or dark.
Who Is This Home For?
This home suits a family of four to six who want a Kerala-style house with private bedrooms for everyone. The ground floor bedroom is ideal for elderly parents, while children or guests can use the rooms upstairs. For more traditional designs, see this traditional house with poomukham or this fire kitchen house plan in 1569 sq ft.
Contact the Designer
This home was designed by Pentagon. Contact them to customise this plan for your plot.

Explore more double floor homes and 3 bedroom house plans on Veeduonline.
Frequently Asked Questions
What is a poomugham in a Kerala house?
A poomugham is the traditional front verandah of a Kerala home, used for relaxing and receiving guests.
What is the estimated cost of this 1637 sq ft house?
The designer estimated around ₹33 lakh. The cost today will depend on current material prices and finishes.
How are the bedrooms arranged?
One bedroom with a dressing area is on the ground floor, and two bedrooms are on the first floor, all with attached bathrooms.