
Searching for a 3 bedroom double floor house 1540 sq ft in size with a fresh modern look? This contemporary Kerala home by We Build Designs offers three bedrooms with attached bathrooms, a store room, an upper living area and a balcony, with the designer’s estimate at around ₹26 lakh.
Box-style homes with flat roofs have become one of the most popular choices for new houses in Kerala. They look clean, are easier to build than complex roof designs and leave the terrace free for future use. Let us explore this design in detail.
Table of Contents
1540 Sq Ft Double Floor House: At a Glance
| Feature | Details |
|---|---|
| Total area | 1540 square feet |
| Ground floor | 1000 square feet |
| First floor | 540 square feet |
| Style | Contemporary |
| Bedrooms | 3, all with attached bathrooms |
| Estimated cost | About ₹26 lakh (designer’s estimate) |
| Designer | We Build Designs |
Exterior Design
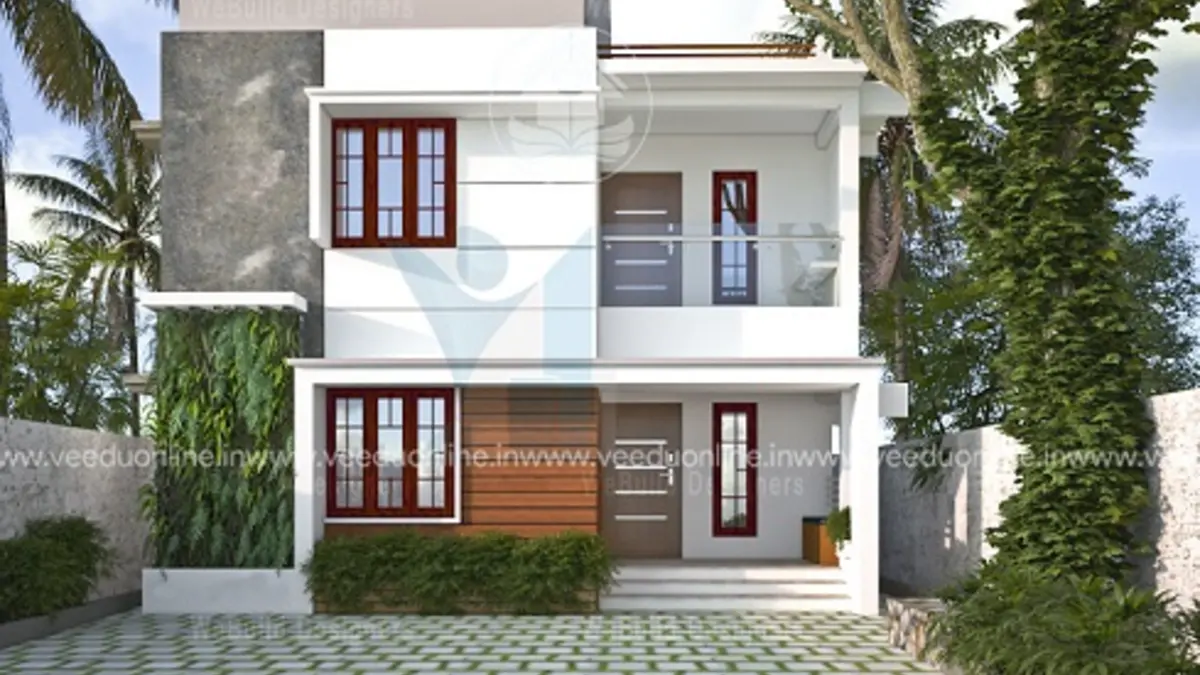
The elevation is made of simple white boxes with flat roofs. A grey stone-finish cladding strip runs up one side of the facade, and a wood-finish panel near the entrance adds warmth. Dark maroon window frames give the white walls a strong outline, while a slim balcony on the first floor creates depth on the front. The courtyard in front is paved with interlocking tiles and surrounded by coconut palms and greenery, making the house look fresh and neat.
Because most of the area is on the ground floor and only part of the first floor is built, the house has a balanced shape and leaves open terrace space for later use.
Ground Floor Plan (1000 sq ft)
- Sit out – the front entrance space
- Living room – the main family area
- Dining room – close to the kitchen
- 1 bedroom with attached bathroom – convenient for elderly members
- Kitchen
- Store room – for groceries and household items
First Floor Plan (540 sq ft)
- 2 bedrooms with attached bathrooms
- Upper living – a family lounge, study or TV space
- Balcony – facing the front
Smart Features of This Kerala Home Plan
- Bedroom on each level: one bedroom on the ground floor means older family members do not need to use the stairs every day.
- Attached bathrooms everywhere: all three bedrooms have private bathrooms.
- Dedicated store room: keeps the kitchen uncluttered.
- Built-in shelves: the designer notes that every room has built-in shelves, which reduces furniture costs.
- Partial first floor: a smaller upper level keeps cost under control and leaves terrace space free.
Why Box Type House Designs Are Popular
Flat roof box designs suit modern lifestyles in many ways. The straight lines make construction faster and simpler, and the terrace becomes a useful space for drying clothes, solar panels or a future room. With good waterproofing and some heat-reflective coating, a flat roof works well in Kerala’s climate. Adding a few projections and sunshades over windows also helps protect walls from heavy rain.
Cost of a 1540 Sq Ft House in Kerala
The designer estimated this home at around ₹26 lakh. Please treat this as the estimate when the design was published; construction prices have changed since then. The final cost of your house will depend on:
- Current material and labour rates in your district
- Soil condition and foundation type
- Quality of flooring, fittings, doors and windows
- Interior work such as wardrobes, false ceiling and kitchen cabinets
Before you start, get your plan approved by the local body. The Kerala Local Self Government Department website explains the building permit process.
Interior Ideas for a Modern Kerala House
A clean exterior like this one pairs well with simple, bright interiors. Light-coloured vitrified tiles, white or pastel walls and a few wooden accents can carry the same modern feel inside. In the living room, a wall-mounted TV unit and a slim false ceiling with soft lighting keep the space uncluttered. The staircase can be a feature in itself, with a steel or glass railing that lets light pass through. Upstairs, the upper living area can double as a reading corner or a work-from-home space, with a large window for natural light and fresh air. Keeping furniture compact helps every room feel open.
Who Is This Home For?
This plan suits a family of four to five who want a modern home with private bedrooms and a comfortable shared lounge upstairs. It fits well on a medium-sized plot and is a sensible option for families who want a stylish house without a very large budget. You may also like this semi contemporary house in 1850 sq ft or this 3BHK house design in 1700 sq ft.
Contact the Designer
This home was designed by We Build Designs. Contact them to adapt the plan for your plot.

Explore more double floor homes and 3 bedroom house plans on Veeduonline.
Frequently Asked Questions
How is the 1540 sq ft area divided?
The ground floor has 1000 sq ft and the first floor has 540 sq ft.
What is the estimated cost of this house?
The designer estimated around ₹26 lakh. Current costs will vary with material prices and finishes.
Are all bedrooms attached?
Yes. All three bedrooms have attached bathrooms: one on the ground floor and two on the first floor.