
Thoughtful service spaces make a home easier to live in every single day. This utility area house plan 1966 sq ft by Pentagon includes a work area beside the kitchen on the ground floor and a separate utility area on the first floor, along with bedrooms with attached bathrooms, an upper living area and a balcony. Built for about ₹40 lakh, it combines a sleek modern facade with practical planning. Floor plans are included below.

Table of Contents
House Details
| Feature | Details |
|---|---|
| Total area | 1966 square feet |
| Ground floor | 1350 square feet |
| First floor | 616 square feet |
| Bedrooms | Listed as 4; the specification details 3 bedrooms plus an upper living area |
| Construction cost | About ₹40 lakh |
| Designer | Pentagon |
Exterior
The elevation stacks white and dark grey volumes with flat roofs and slim projections. A tall dark panel with vertical detailing adds height, while wood-finish accents and large windows warm up the facade. Lit at dusk, the house glows invitingly.
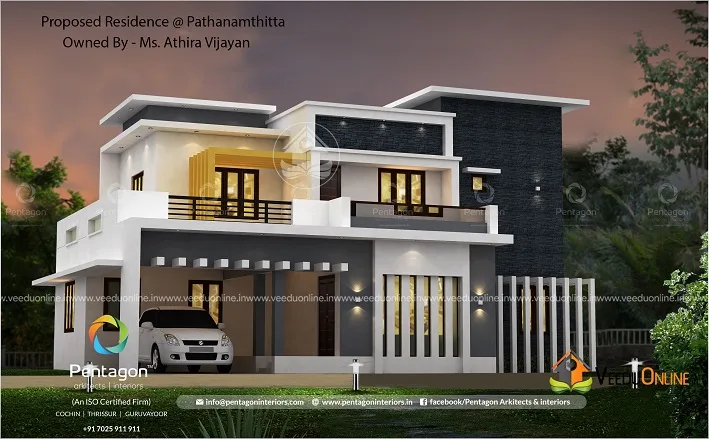
In daylight, the clean lines and the integrated car porch give the house a neat, modern presence.
Floor Plans
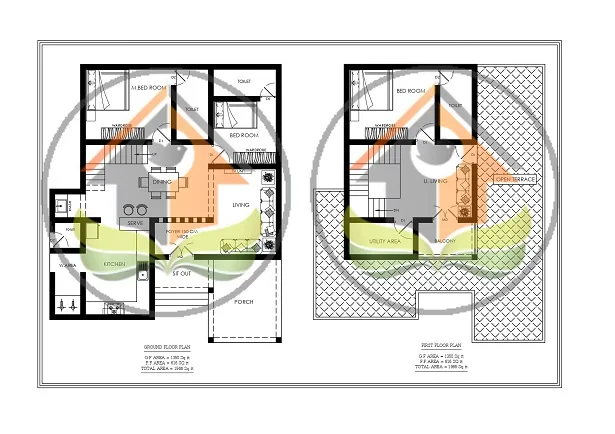
Ground Floor (1350 sq ft)
- Sit out
- Living room
- Dining room
- 2 bedrooms with attached bathrooms
- Common toilet
- Kitchen
- Work area
- Car porch
First Floor (616 sq ft)
- 1 bedroom with attached bathroom
- Upper living area
- Utility area
- Balcony
Why Two Service Areas Help
Most homes have a single work area beside the kitchen. This design adds a utility area upstairs as well. The ground floor work area handles heavy cooking and washing vessels, while the upstairs utility can hold a washing machine, ironing board and drying racks near the bedrooms. Laundry stays close to where clothes are used, and the kitchen remains free of clutter.
Flexible Upper Living
The upper living area can be used as a family lounge, a study or, if needed, converted into an additional bedroom. This flexibility explains why the design is listed as a four bedroom home while the specification shows three bedrooms plus living space.
About the ₹40 Lakh Cost
The designer reported a construction cost of about ₹40 lakh, roughly ₹2,035 per square foot. Prices have changed since, so request an updated estimate from your contractor.
Interior Ideas
- Use grey and white tones indoors to match the exterior.
- Fit the upstairs utility with a counter, sink and storage cabinets.
- Choose a modular kitchen with tall storage.
- Furnish the upper living area as a TV lounge or study.
- Add planters and seating on the balcony.
Planning a Good Utility Area
A well-designed utility area can save hours of effort every week. Give it a water inlet and drain for the washing machine, a deep sink for soaking clothes and cleaning shoes, and a countertop for folding laundry. Wall-mounted cabinets can store detergents, cleaning tools and spare household items. A window or exhaust fan keeps the space dry and fresh, and a floor with a slight slope towards a drain makes cleaning easy. If possible, connect it to the balcony or terrace so clothes can be hung out to dry in the sun.
Placing the utility on the first floor near the bedrooms also reduces the need to carry laundry up and down the stairs, which is a small but meaningful convenience in daily life.
Reading the Floor Plans
The ground floor plan shows the sit out opening into the living room, with the dining area at the centre and the kitchen and work area at the rear. Two bedrooms with attached bathrooms sit on the quieter side, and a common toilet near the living area serves guests. Upstairs, the third bedroom, upper living area, utility and balcony form a compact private zone. The rest of the roof stays open as a terrace that can be used or built on in future.
Night Lighting for Modern Facades
The dusk render shows how concealed lights under slabs and warm interior lighting make a modern facade glow. Plan these points during construction, use warm white LEDs and weatherproof fittings, and add a timer so the lights switch on automatically each evening.
Who Is This Home For?
This design suits families who value organised service spaces and a modern look. It fits plots of around 6 to 8 cents. Check approvals on the Kerala Local Self Government Department website.
More by Pentagon: ground floor focused house 2334 sq ft and house with prayer room 1689 sq ft.
Contact the Designer
This home was designed by Pentagon. Contact them for full drawings.

More ideas: double floor homes | Kerala home plans
FAQs
What is special about this utility area house plan 1966 sq ft?
It has a work area on the ground floor and a separate utility area upstairs, keeping chores organised.
What was the cost?
About ₹40 lakh according to the designer.
Are floor plans available?
Yes, the plans for both floors are shown above.