
A spacious home with room for prayer, family time and future growth, all for around ₹30 lakh. This kerala house with prayer hall 2200 sq ft by Abdul Basith features a dedicated prayer hall, two separate halls, three bedrooms with attached bathrooms and an open space on the first floor. Its sharp sloping roof and crisp white walls give it a modern, confident look.
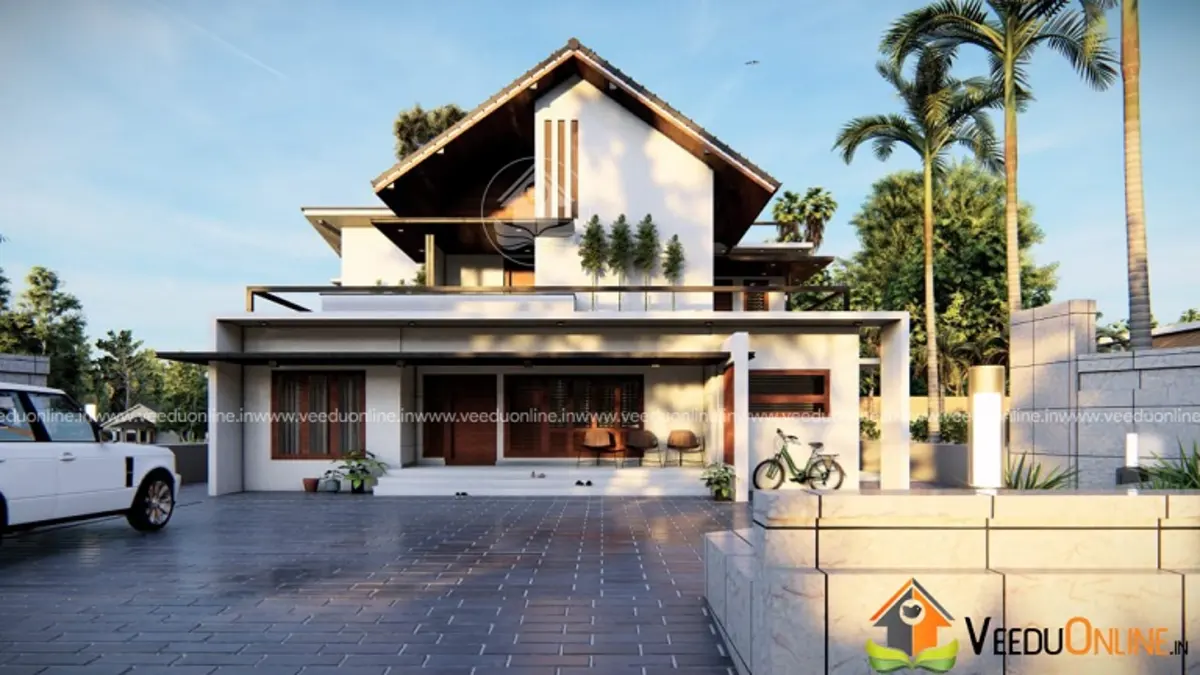
Table of Contents
House Details
| Feature | Details |
|---|---|
| Total area | 2200 square feet |
| Ground floor | 1400 square feet |
| First floor | 800 square feet |
| Bedrooms | 3, all with attached bathrooms |
| Construction cost | About ₹30 lakh |
| Designer | Abdul Basith |
Exterior
The elevation features a steep sloping roof that rises sharply over the first floor, paired with flat-roof sections and a dark grey accent. A pergola and white walls create a crisp, contemporary composition. Large windows bring in daylight, and the paved front yard offers ample parking space.

From the side, the sloping roof and the pergola-shaded balcony give the house a distinctive silhouette among the palm trees.
Ground Floor (1400 sq ft)
- Sit out
- Living room
- Hall
- Prayer hall
- Dining room
- 1 bedroom with attached bathroom
- Kitchen
- Work area
First Floor (800 sq ft)
- 2 bedrooms with attached bathrooms
- Hall
- Balcony
- Open space
A Dedicated Prayer Hall
Unlike a small prayer niche, a prayer hall offers enough space for the whole family to gather for prayers, festivals and religious functions. It can be a calm, uncluttered room with good natural light, simple finishes and space to sit on the floor. Placing it on the ground floor near the living area makes it easily accessible for elders and visitors.
Generous Living Spaces
With a living room, an additional hall and a dining room on the ground floor, plus another hall upstairs, the family has plenty of space for different activities. One hall can serve as a TV lounge, while the other becomes a study or play area. This flexibility is valuable as children grow and needs change.
About the ₹30 Lakh Cost
The designer reported a cost of about ₹30 lakh, roughly ₹1,360 per square foot, which is very economical for a home of this size. Prices have risen since, so get a fresh estimate.
Interior Ideas
- Keep the prayer hall minimal with white walls, soft lighting and natural flooring.
- Use the upstairs hall as a family lounge opening onto the balcony.
- Add built-in wardrobes in all bedrooms.
- Choose a modular kitchen supported by the work area.
- Turn the open space into a terrace garden with planters and seating.
The Open Space Upstairs
The open space on the first floor is a versatile bonus. It can be used for drying clothes, a rooftop garden, evening gatherings or future expansion. Waterproof it well and add a parapet for safety. If the family grows, another bedroom can be built here later.
Why the Sloping Roof Works
The steep sloping roof over the first floor is both striking and practical. It sheds Kerala’s heavy rain quickly, protects the upper walls and creates a high ceiling inside that keeps rooms cooler. The contrast between the angled roof and the flat-roof sections below adds visual interest and makes the house stand out on the street. Finished in dark grey, the roof frames the white walls beautifully and pairs well with the pergola details.
When building such roofs, choose good-quality roofing material, ensure proper fixing against wind and plan gutters to carry rainwater away from the walls. Insulating the underside of the roof will further reduce heat in the upstairs rooms.
Bedroom Layout and Privacy
The single ground floor bedroom is perfect for elders, placed close to the prayer hall, kitchen and dining area. The two upstairs bedrooms share a hall and balcony, creating a quieter zone for parents and children. All three bedrooms have attached bathrooms, so the family enjoys privacy and comfort, and guests can be accommodated easily.
Large windows in each bedroom bring in natural light and breezes, keeping the rooms fresh throughout the day.
Who Is This Home For?
This design suits families who value a dedicated prayer space and plenty of living areas on a moderate budget. It fits plots of around 7 to 8 cents. Check approvals on the Kerala Local Self Government Department website.
More by Abdul Basith: low cost house with prayer room 900 sq ft and 4BHK house plan Kerala 2200 sq ft.
Contact the Designer
This home was designed by Abdul Basith. Contact him for detailed plans.

More ideas: double floor homes | 3 bedroom house plans
FAQs
Does this Kerala house with prayer hall 2200 sq ft have a large prayer space?
Yes, it has a dedicated prayer hall on the ground floor.
What was the cost?
About ₹30 lakh according to the designer.
How many bedrooms does it have?
Three bedrooms, all with attached bathrooms.