
Clean white walls, wide balconies and a striking golden vertical accent make this home stand out. This Kerala house plan 2068 sq ft by Pentagon is a modern flat-roof double floor home with four bedrooms, an upper living area and a balcony, built for about ₹41 lakh. Floor plans for both levels are included, making it a useful reference for families planning a similar home.
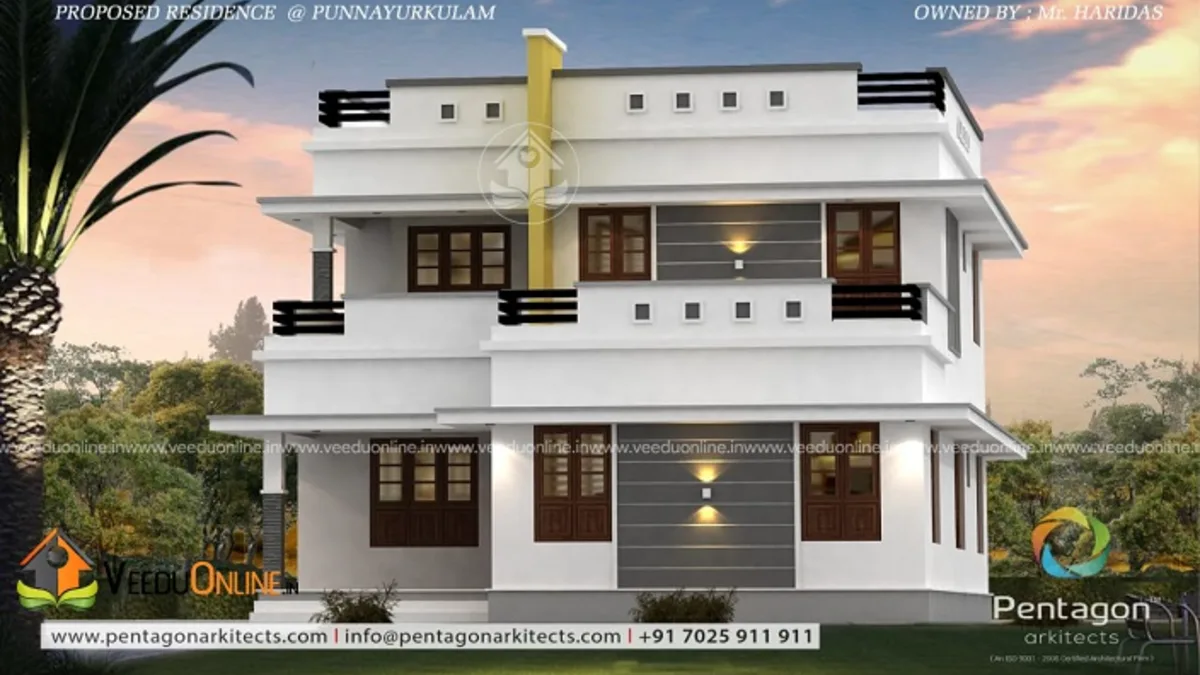
Table of Contents
House Details
| Feature | Details |
|---|---|
| Total area | 2068 square feet |
| Ground floor | 1202 square feet |
| First floor | 866 square feet |
| Bedrooms | 4 (3 with attached bathrooms) |
| Construction cost | About ₹41 lakh |
| Designer | Pentagon |
Exterior
The facade is defined by long horizontal bands of white, with flat roof slabs and wide balcony projections layered one above the other. A tall vertical fin in a golden or bronze finish rises near the centre, adding a bold accent that draws the eye. Dark-framed windows, a glass balcony railing and warm wall lights complete the look, which feels sleek and confident.

From another angle, the horizontal lines and the vertical accent create a balanced composition, and the wide first floor balcony becomes a highlight.
Floor Plans
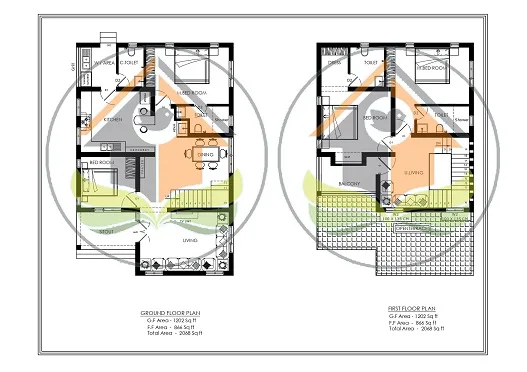
Ground Floor (1202 sq ft)
- Sit out
- Living room
- Dining room
- 2 bedrooms (one with attached bathroom)
- Common toilet
- Kitchen
- Work area
First Floor (866 sq ft)
- 2 bedrooms with attached bathrooms
- Upper living area
- Balcony
How the Plan Works
The ground floor follows a simple flow from the sit out to the living room, then the dining area, with the kitchen and work area at the back. One of the ground floor bedrooms has an attached bathroom, and the other shares the common toilet, which also serves guests. Upstairs, both bedrooms have attached bathrooms and open onto the upper living area, which leads to the wide balcony. This arrangement balances comfort with cost by limiting the number of bathrooms.
The Power of a Single Accent
Many modern homes try too many materials at once. This design shows the impact of restraint: an almost entirely white facade with one strong vertical accent. The result looks elegant and memorable. Accents like this can be made with metal cladding, ACP panels, painted concrete fins or even tiles with a metallic finish.
About the ₹41 Lakh Cost
The designer reported a construction cost of about ₹41 lakh, roughly ₹1,980 per square foot. Wide balconies and glass railings add to the cost but greatly enhance the look and usability of the house. Since prices have changed, request an updated, item-wise estimate.
Interior Ideas
- Keep the interiors white and bright to match the exterior.
- Use bronze or gold-finish accents in light fittings or handles to echo the vertical fin.
- Furnish the balcony with outdoor chairs and planters.
- Add built-in wardrobes and study tables in the bedrooms.
- Choose a modular kitchen with a matching work area layout.
Wide Balconies: More Than Decoration
The generous first floor balcony in this house is one of its most useful features. In Kerala’s climate, a deep balcony shades the rooms behind it, keeping them cooler during hot afternoons. It also protects the windows and walls from driving rain, which reduces maintenance. For the family, it adds an outdoor living room upstairs, perfect for morning tea, drying clothes on a rack, growing herbs in pots or simply watching the rain. A glass railing keeps the view open, while a solid parapet would add more privacy. Make sure the balcony floor slopes slightly outward with a drain spout, and use anti-skid tiles for safety.
Keeping White Homes Looking New
White facades look stunning when fresh, but they need a little planning to stay that way. Use a high-quality exterior emulsion with dirt-resistant properties, add drip edges under sills and slabs so water falls away from the wall, and consider a darker plinth band at the base to hide splashes. A gentle wash before repainting every few years will keep the house bright.
Who Is This Home For?
This plan suits families who prefer modern, minimal aesthetics and want four bedrooms on a plot of around 6 to 8 cents.
Tips Before You Build
- Waterproof the flat roofs and the large balcony carefully.
- Choose weatherproof material for the metallic fin.
- Use quality white exterior paint and plan drip edges to prevent streaks.
- Check approvals on the Kerala Local Self Government Department website.
More by Pentagon: curved roof house design 2278 sq ft and black and white house design 2003 sq ft.
Contact the Designer
This home was designed by Pentagon. Contact them for full drawings.

More ideas: double floor homes | 4 bedroom house plans
FAQs
What was the cost of this Kerala house plan 2068 sq ft?
About ₹41 lakh according to the designer. Current costs may differ.
How is the area divided?
1202 square feet on the ground floor and 866 square feet on the first floor.
Are floor plans available?
Yes, plans for both floors are shown above.