
A gently curved roof is an unusual and eye-catching feature in Kerala homes. This curved roof house design 2278 sq ft by Pentagon, built for Mr Babu Andhikkadan at Chelakkara in Thrissur district, uses that curve to give a contemporary double floor home a soft, flowing profile. Inside, it offers three bedrooms with attached bathrooms, a pooja room, a fire kitchen, dressing areas and a study, for a reported cost of about ₹38 lakh without interior furniture.
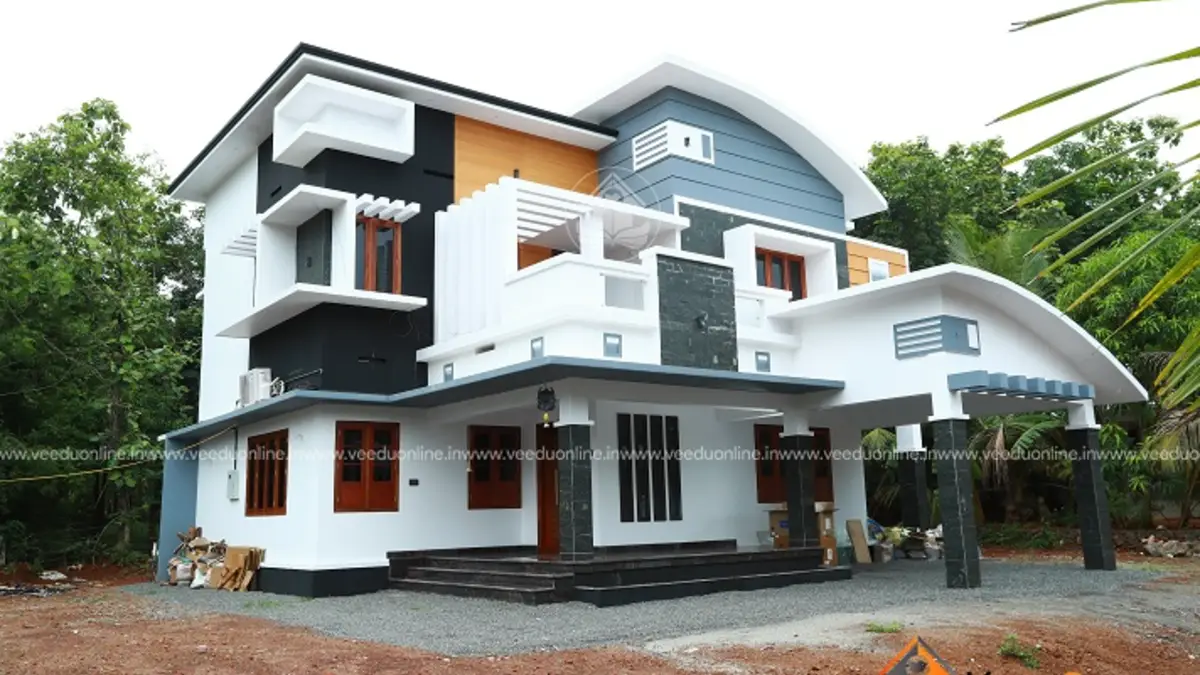
Table of Contents
Project Details
| Feature | Details |
|---|---|
| Total area | 2278 square feet |
| Bedrooms | 3, all with attached bathrooms |
| Construction cost | About ₹38 lakh (without interior furniture) |
| Client | Mr Babu Andhikkadan |
| Location | Chelakkara, Thrissur |
| Designer | Pentagon |
Exterior: A Soft Curve on a Modern Box
The house combines white and grey box volumes with wooden accents and a curved roof sweeping over the upper floor. The curve breaks the usual straight lines of modern homes and gives the house a distinctive silhouette. Balconies with railings and a car porch at the front complete the elevation.

The completed house matches the design closely, standing out among the greenery of its surroundings.

The sit out features a classic red and white checkered floor and a stone-clad pillar, a nostalgic nod to traditional Kerala verandahs.
Floor Plans

Ground Floor
- Sit out
- Foyer
- Living room
- Dining room
- Pooja room
- 1 bedroom with attached bathroom and dressing area
- Common toilet
- Kitchen
- Fire kitchen
- Store room
- Car porch

First Floor
- 2 bedrooms with attached bathrooms
- Dressing area
- Upper living area
- Study area
- Balcony
Inside the Home
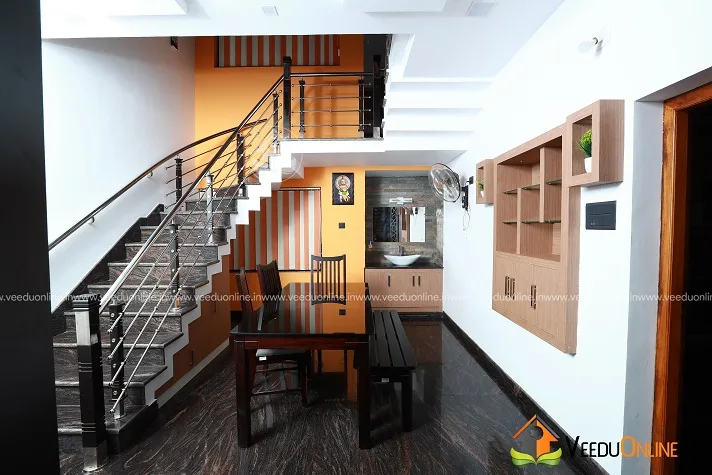
The staircase uses a slim steel railing and is paired with a wooden display shelf, combining modern and warm materials.

The dining area is separated with a wooden jaali partition that lets light and air pass through while defining the space.

The modular kitchen in maroon and white has plenty of storage, and the separate fire kitchen handles traditional cooking.

Bedrooms are bright and practical, with built-in wardrobes and colourful curtains.
Thoughtful Features
- Foyer: a small entry space that gives privacy to the living room.
- Pooja room: a dedicated prayer space on the ground floor.
- Dressing areas: attached to bedrooms for convenience and tidiness.
- Study area: a quiet upstairs workspace for children or remote work.
- Fire kitchen and store: a complete Kerala-style service zone.
Why This Layout Suits a Thrissur Family
The plan reflects how many families in central Kerala live today. The ground floor bedroom with its own dressing area is ideal for parents, who can stay close to the pooja room, kitchen and living spaces without climbing stairs. The foyer at the entrance gives a sense of arrival and keeps the living room private from the front door. Upstairs, two bedrooms with attached bathrooms and a shared dressing area suit younger members of the family, while the study area offers a quiet corner for homework or office work away from household noise.
The service zone is especially well thought out. A main kitchen for daily cooking, a fire kitchen for traditional dishes and a store room for provisions mean that festival cooking and large family gatherings can be handled without stress. The common toilet near the living area serves guests, so bedroom bathrooms stay private.
The Charm of a Checkered Sit Out
Red and white checkered floors were common in older Kerala homes, and they are making a comeback. Using them in the sit out connects a modern house with the memories of ancestral homes. They are also practical, as patterned floors hide dust and wear, and modern vitrified versions are easy to clean and slip-resistant.
About the ₹38 Lakh Cost
The reported cost of about ₹38 lakh excludes interior furniture, which works out to roughly ₹1,670 per square foot for construction. Furniture, appliances and decor would add to this. Since prices have changed, get an updated estimate from your contractor.
Building a Curved Roof
Curved roofs need precise formwork or steel framing and careful waterproofing. They can be built in concrete or with metal sheets on a curved truss. Discuss the method and cost with your designer early, as it affects both budget and timeline. Check approvals on the Kerala Local Self Government Department website.
More by Pentagon: Kerala home interior design 2790 sq ft and black and white house design 2003 sq ft.
Contact the Designer
This home was designed by Pentagon. Contact them for full drawings.

More ideas: double floor homes | 3 bedroom house plans
FAQs
Where is this curved roof house design 2278 sq ft located?
At Chelakkara in Thrissur district, Kerala.
What was the construction cost?
About ₹38 lakh without interior furniture, according to the designer.
Does the house have a pooja room?
Yes, there is a pooja room on the ground floor.