
Some homes are designed to make a statement, and this one certainly does. This luxury house design Kerala 2578 sq ft by Marvel Associates pairs a dramatic dark-clad block with crisp white volumes and a sloping roof over the car porch. Inside, it offers four bedrooms with attached bathrooms, generous living spaces, an upper living area and a balcony, making it a strong choice for families who want space and style in equal measure.
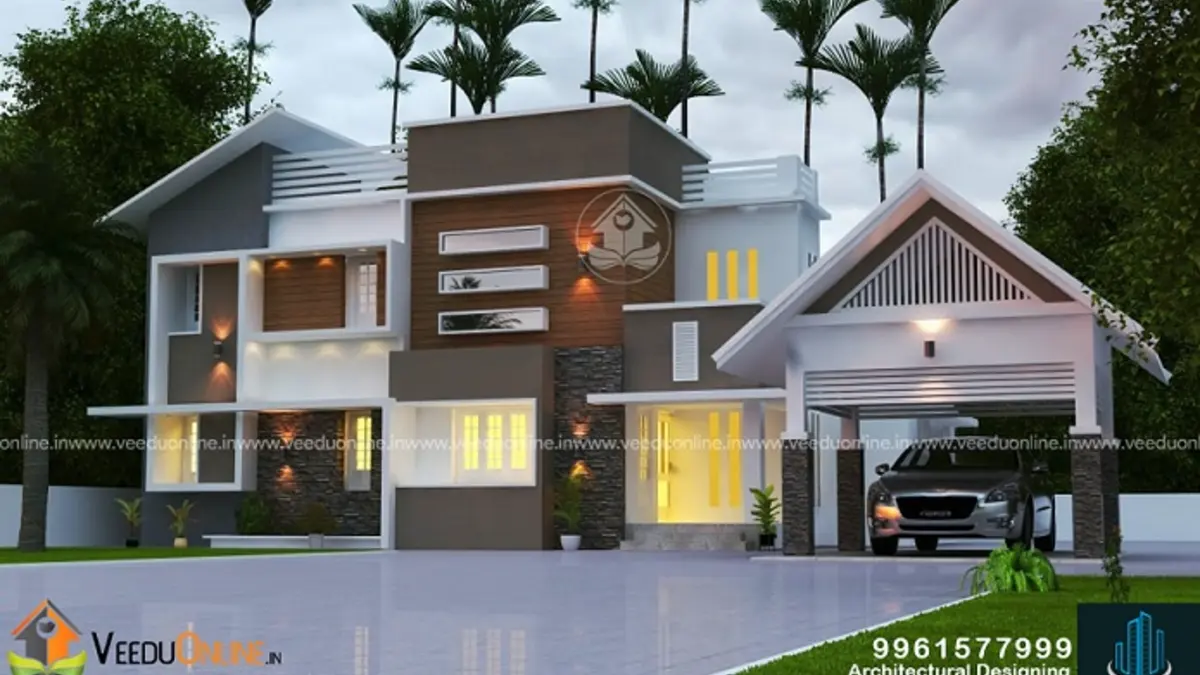
Table of Contents
Quick Overview
| Feature | Details |
|---|---|
| Total area | 2578 square feet |
| Floors | Double floor |
| Style | Contemporary |
| Bedrooms | 4, all with attached bathrooms |
| Service area | Kitchen with separate work area |
| Designer | Marvel Associates |
A Bold, Layered Elevation
The facade is all about contrast. A tall central block finished in dark brown and charcoal tones rises above the entrance, framed by clean white walls on either side. Thin horizontal shades and recessed windows add depth, while a sloping grey roof over the car porch softens the strong geometry with a familiar Kerala touch. Wall-washer lights highlight the textures at night, giving the house a hotel-like glow.
This combination of flat and sloping roofs is practical too. The flat sections provide terrace space, while the sloping roof sheds rain quickly over the porch where vehicles are parked.
Ground Floor Plan
- Sit out – a sheltered entry space
- Living room – spacious enough for formal seating
- Dining room
- 2 bedrooms with attached bathrooms
- Kitchen
- Work area – for heavy cooking, washing and storage
- Car porch
With over 2500 square feet to work with, the ground floor rooms can be generously sized. The living room can host a large sofa arrangement, and the dining area can comfortably seat six to eight people, which is perfect for family gatherings and festivals.
First Floor Plan
- 2 bedrooms with attached bathrooms
- Upper living area
- Balcony
The first floor is a calm, private retreat. The upper living area can be styled as a home theatre corner, a library or a children’s activity zone. The balcony gives the upstairs rooms fresh air and a view of the surroundings.
What Makes This a Luxury Home?
Luxury is not only about size. In this design, it comes from a combination of factors:
- Generous room sizes that never feel cramped
- Attached bathrooms for all four bedrooms
- A separate work area that keeps the main kitchen display-ready
- A distinctive elevation with premium cladding and lighting
- Flexible upper living that adapts to the family’s lifestyle
Interior Ideas to Match
To match the bold exterior, bring some of the same contrast inside. A dark wooden or stone-finish feature wall behind the TV unit, paired with light walls elsewhere, will echo the facade. Large-format marble-look tiles on the ground floor create a seamless, luxurious feel. Add a statement chandelier in the double-height area or above the dining table, and use concealed cove lighting in the ceilings. In the bedrooms, upholstered headboards, wooden flooring and walk-in wardrobes would complete the premium look.
Who Should Build This House?
This plan suits families who have a plot of around 8 to 12 cents and want a spacious, modern home that stands out in the neighbourhood. It works well for joint families, NRI families planning a home in Kerala, and anyone who regularly hosts guests. Two ground floor bedrooms make it comfortable for elders, while the upper floor provides privacy for children.
Planning and Budget Tips
- Choose durable cladding: use weather-resistant materials for the dark feature block so it keeps its colour in the sun and rain.
- Plan lighting early: exterior lighting points must be fixed before plastering.
- Waterproof flat roofs: apply a proper waterproofing system and ensure good drainage slopes.
- Separate the estimate: ask for costs for structure, finishing, cladding and interiors separately to manage the budget better.
- Check approvals: a house of this size must follow setback and coverage rules. Refer to the Kerala Local Self Government Department for official guidelines.
The designer has not shared a cost estimate for this project. Costs for a home of this size and finish level depend heavily on material choices, so get a detailed quote before you start.
You may also like the house renovation Kerala 3686 sq ft project or the single floor house design 2864 sq ft.
Contact the Designer
This home was designed by Marvel Associates. Contact them to customise this luxury design for your plot.

More ideas: double floor homes | 4 bedroom house plans
FAQs
How many bedrooms does this luxury house design Kerala 2578 sq ft have?
It has four bedrooms, two on each floor, all with attached bathrooms.
Does the house have a work area?
Yes, a separate work area is attached to the kitchen.
What plot size suits this house?
A plot of around 8 to 12 cents is ideal, depending on local setback rules.