
A three bedroom home is the most popular choice for nuclear families in Kerala, and this design shows how to do it well. This 3 bedroom house plan Kerala 1480 sq ft by Marvel Associates spreads its rooms over two floors, giving every bedroom an attached bathroom while keeping the footprint compact. A tall white elevation with sloping grey roofs and dark accents makes it look elegant and modern from the road.
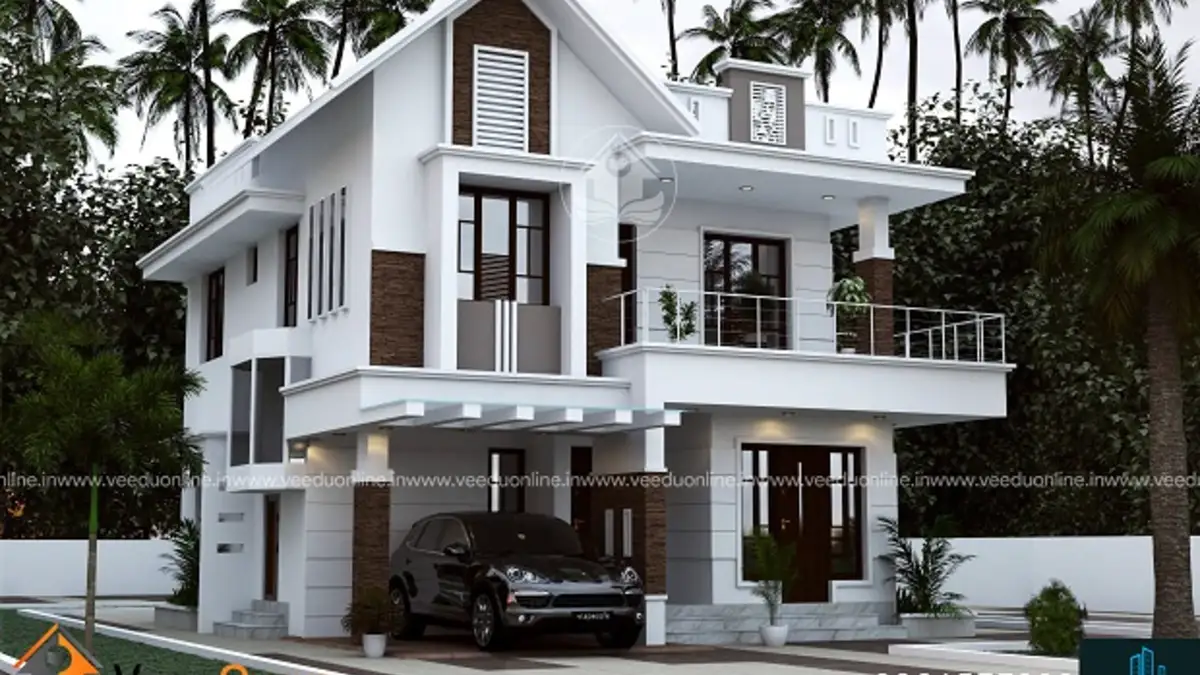
Table of Contents
Plan Summary
| Feature | Details |
|---|---|
| Total area | 1480 square feet |
| Floors | Double floor |
| Style | Contemporary |
| Bedrooms | 3, all with attached bathrooms |
| Extras | Upper living, balcony, car porch |
| Designer | Marvel Associates |
Exterior Design
The house has a vertical, slender look that suits narrow urban plots. Sloping roofs in dark grey cap the white walls, with a sharp gable on the front adding height and character. A dark brown vertical strip runs up the facade, framing tall windows and giving the elevation a strong focal point. First floor balconies with simple railings add depth, and the car porch at the front is neatly tucked under the upper floor.
The design uses the classic Kerala logic of sloping roofs for rain protection, while the clean white surfaces and slim detailing keep it firmly contemporary.
Ground Floor Plan
- Sit out – a covered entrance verandah
- Living room
- Dining room
- 1 bedroom with attached bathroom
- Kitchen
- Car porch
Keeping one bedroom on the ground floor is a smart move. It is ideal for elderly parents or visiting guests, and it means no one has to climb stairs if they are unwell.
First Floor Plan
- 2 bedrooms with attached bathrooms
- Upper living area
- Balcony
The first floor holds the master bedroom and a second bedroom, both with attached bathrooms. Between them, the upper living area serves as a family lounge, study space or play area. The balcony offers a breezy outdoor corner for relaxing in the evening.
Why This Layout Works for Small Families
- Privacy: bedrooms upstairs stay quiet and away from the living area.
- Convenience: one ground floor bedroom handles guests and elders.
- Efficient land use: the double floor plan leaves more of the plot open.
- Comfort: three attached bathrooms prevent morning rush and add convenience.
- Future flexibility: the upper living area can be converted into a fourth room later if needed.
Making a 1480 Sq Ft Home Feel Spacious
Compact homes feel bigger when the interiors are planned carefully. Use an open living and dining layout on the ground floor with no unnecessary walls. Choose light colours for walls and floors, and use large windows with sheer curtains for maximum daylight. A staircase with a slim metal or glass railing will keep the space visually open. Mirrors, built-in storage and wall-mounted furniture also help free up floor area.
Kitchen and Storage Tips
The plan has a single kitchen without a separate work area, so storage matters. An L-shaped or parallel modular kitchen with tall units and overhead cabinets will hold everything neatly. Consider a small utility space near the kitchen or under the staircase for the washing machine and cleaning supplies. Lofts above wardrobes in the bedrooms add valuable storage for seasonal items.
Ventilation and Natural Light
Tall homes like this one have a natural advantage: warm air rises through the staircase and escapes from the upper windows, pulling cooler air in at ground level. To make the most of this, place windows on opposite walls wherever possible and add ventilators near the ceiling of the stair area. This keeps the house comfortable even in the hottest months.
Budget and Approvals
The designer has not shared a cost estimate for this design. A 1480 square feet double floor house is generally a mid-budget project, and the final cost will depend on your district, current material prices and finishing choices. Request an item-wise estimate and keep a small buffer for price changes. Check setback and permit requirements with your local body. The Kerala Local Self Government Department website has official information.
Who Should Choose This Plan?
This plan suits families of three to five people living on plots of around 4 to 6 cents. It is especially good for town and city locations where the plot is narrow, since the vertical design uses height rather than width.
See related designs like the contemporary house design 1619 sq ft, also by Marvel Associates, or the small double floor house 1100 sq ft.
Contact the Designer
This home was designed by Marvel Associates. Contact them to customise this plan for your plot.

More ideas: double floor homes | 3 bedroom house plans
FAQs
How many bedrooms are in this 3 bedroom house plan Kerala 1480 sq ft?
Three bedrooms – one on the ground floor and two on the first floor, all with attached bathrooms.
Is there parking space?
Yes, a car porch is included at the front of the house.
Can a fourth bedroom be added?
The upper living area can be converted into a fourth room later if the family needs more space.