
For many Kerala families, a dedicated prayer room is a must in a new home. This 4BHK house with prayer room 2700 sq ft in size, designed by Exin Planners & Builders, includes four bedrooms with attached bathrooms, a prayer room, a family sitting area upstairs and a covered car porch, all in a stylish double floor contemporary design.
Let us look at how the spaces are arranged across the two floors, the design details that give the home its character and the planning points to keep in mind for a large Kerala house plan.
Table of Contents
2700 Sq Ft 4BHK House: At a Glance
| Feature | Details |
|---|---|
| Total area | 2700 square feet |
| Floors | Ground + first floor |
| Style | Contemporary |
| Bedrooms | 4, all with attached bathrooms |
| Special feature | Prayer room |
| Designer | Exin Planners & Builders |
Exterior Design
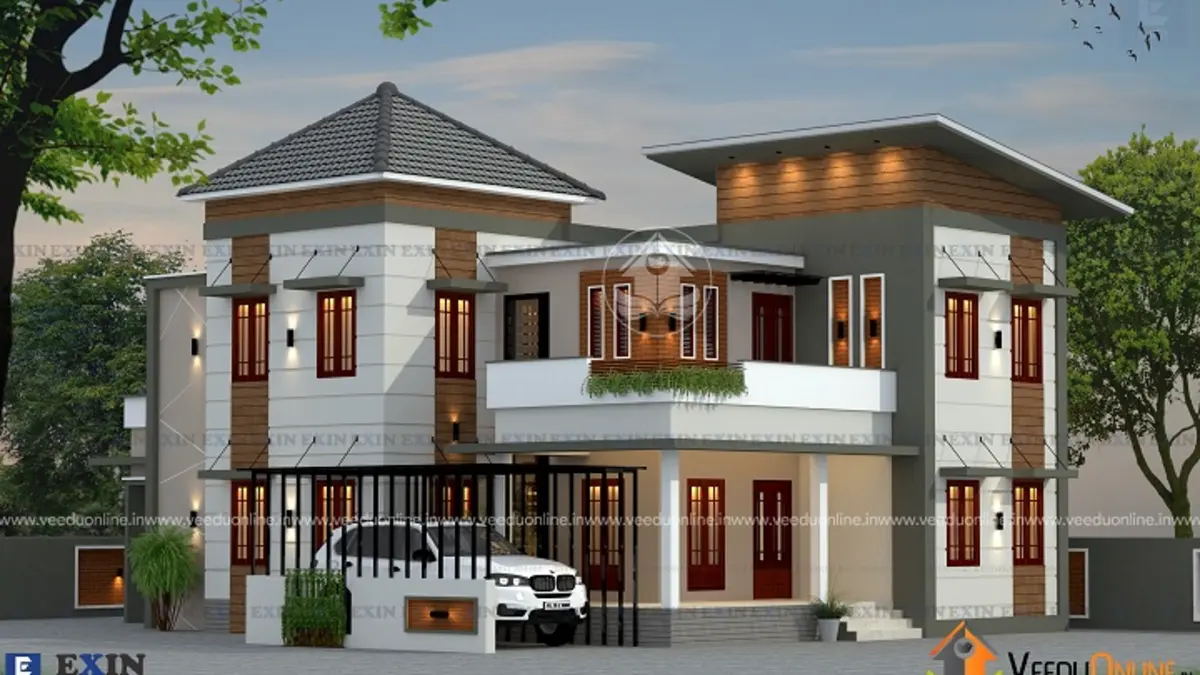
The elevation mixes two contrasting forms. On one side, a block with a grey hipped sloping roof gives a classic touch. On the other, a taller flat-roof block finished with brown cladding and a row of spotlights along the parapet adds a modern statement. Maroon window frames tie the design together against white walls, and a flat-roofed car porch sits at the front. A compound wall with a matching gate frames the property neatly.
This blend of sloping and flat roofs is very popular in Kerala because it offers both rain protection and a contemporary look.
Ground Floor Plan
- Sit out – a covered entrance verandah
- Living room
- Dining room
- Prayer room – a calm, dedicated space for daily prayers
- 2 bedrooms with attached bathrooms
- Common toilet – for guests
- Kitchen and work area
- Car porch
First Floor Plan
- 2 bedrooms with attached bathrooms
- Family sitting – an upstairs lounge for the family
- Balcony
Planning a Prayer Room in Your Home
A prayer room works best when it is quiet, clean and easy to reach. In this plan it is on the ground floor, close to the living and dining areas, so every family member can use it easily. Some practical ideas for any prayer room:
- Place it away from bathrooms and the kitchen for a peaceful atmosphere.
- Use natural materials like wood or stone and soft, warm lighting.
- Add a small ventilator or window for fresh air when lamps are lit.
- Include built-in shelves for books, lamps and other items.
Other Smart Features
- Two bedrooms on each floor: suitable for joint families and elderly parents.
- Family sitting upstairs: a private lounge away from guests in the living room.
- Common toilet: guests do not need to use bedroom bathrooms.
- Built-in shelves: the designer notes that every room has them, saving on furniture.
Cost and Planning Tips
The designer has not shared a cost estimate for this house. The budget for a 2700 sq ft home depends on current material and labour rates, the roofing system, flooring, cladding and interior work. Ask your designer for a detailed, updated estimate and keep a buffer for price changes.
Check your local building rules, setbacks and permit requirements before construction. The Kerala Local Self Government Department website explains the permit process.
Interior Ideas for a Large 4BHK Kerala Home
A home of 2700 square feet gives plenty of room to create distinct moods in each space. The living room can be kept formal with a feature wall, a false ceiling with cove lighting and comfortable seating for guests. The dining area works well as an open space linked to the kitchen, with a large window or glass door for daylight. Upstairs, the family sitting area can be the relaxed heart of the home, with a television, a reading corner and easy access to the balcony. In the bedrooms, built-in wardrobes, study tables and soft colours keep the rooms calm and practical.
Planning lighting early also makes a big difference. Mix ceiling lights for general use with wall lights and lamps for a warmer feel in the evening, and add enough power points in each room for modern gadgets. These small choices make a large house comfortable to live in every day.
Who Is This Home For?
This plan is ideal for a large or joint family that values a dedicated prayer space, private bedrooms and a comfortable upstairs lounge. It suits a medium to large plot with room for a car porch. You may also like this house with prayer room in 1689 sq ft or this Kerala house with prayer hall in 2200 sq ft.
Contact the Designer
This home was designed by Exin Planners & Builders. Contact them to customise this plan for your plot.

See more double floor homes and 4 bedroom house plans.
Frequently Asked Questions
Where is the prayer room in this plan?
The prayer room is on the ground floor, near the living and dining areas.
How many bedrooms are on each floor?
Two bedrooms are on the ground floor and two on the first floor, all with attached bathrooms.
Does the house have a car porch?
Yes. A covered car porch with a flat roof is at the front of the house.