
Plans and renders are useful, but nothing beats seeing a finished home room by room. This Kerala home interior design 2790 sq ft tour takes you through a completed four bedroom double floor house built for Suneesh Pavartty and designed by Pentagon. With warm wooden finishes, a dramatic double-height space and a sleek modular kitchen, it was completed for about ₹55 lakh.
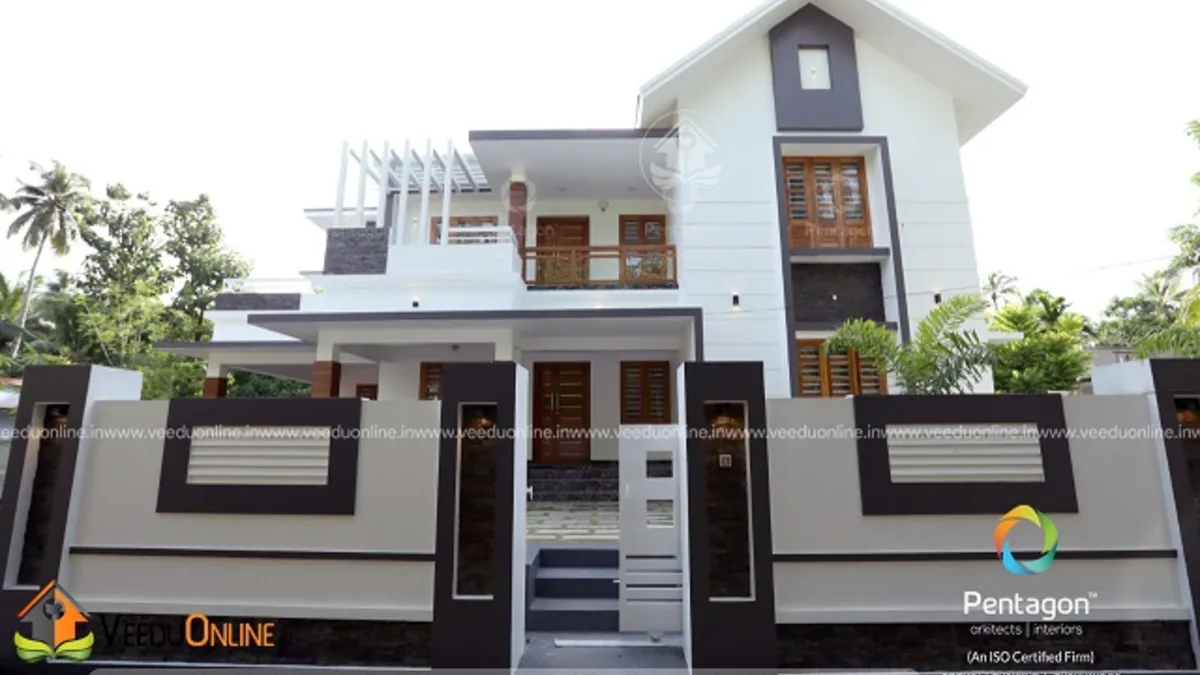
Table of Contents
House Details
| Feature | Details |
|---|---|
| Total area | 2790 square feet |
| Floors | Double floor |
| Bedrooms | 4, all with attached bathrooms |
| Construction cost | About ₹55 lakh |
| Client | Suneesh Pavartty |
| Designer | Pentagon |
Exterior: Render and Reality

The design render shows a contemporary home with flat roofs, a sloping gable and warm lighting.


The completed house closely matches the render, with a paved front yard, a stylish compound wall and lights that highlight the facade at night.


Floor Plan

Ground Floor
- Sit out
- Living room
- Dining room
- 2 bedrooms with attached bathrooms
- Common toilet
- Kitchen
- Store area
First Floor
- 2 bedrooms with attached bathrooms
- Upper living area
- Balcony
Living Room
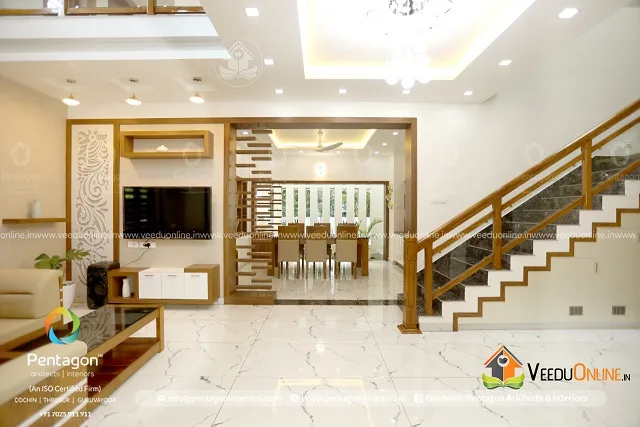
The living room combines white marble-finish flooring with a wooden TV wall and a staircase with a polished wooden handrail. Recessed ceiling lights keep the look clean.


An L-shaped sofa in a soft beige tone faces wooden louvre windows, and a slatted wooden partition gives privacy from the entrance without blocking light.


Staircase and Double-Height Space

The space under the staircase is used for neat white storage cabinets, a smart idea for any home.
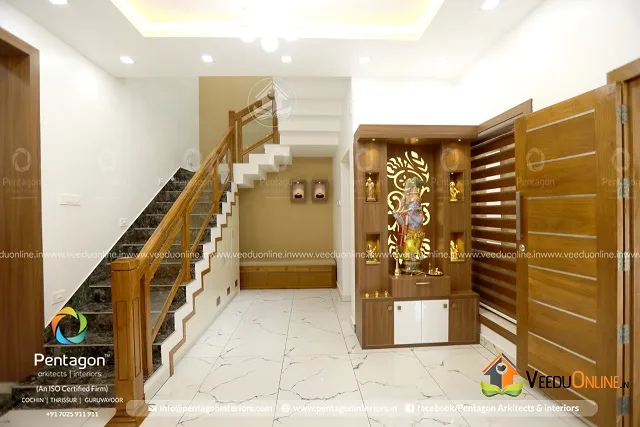

A double-height ceiling with a circular false ceiling and hanging chandelier makes a dramatic statement, with the wooden railing of the upper floor framing the view.

Dining Area
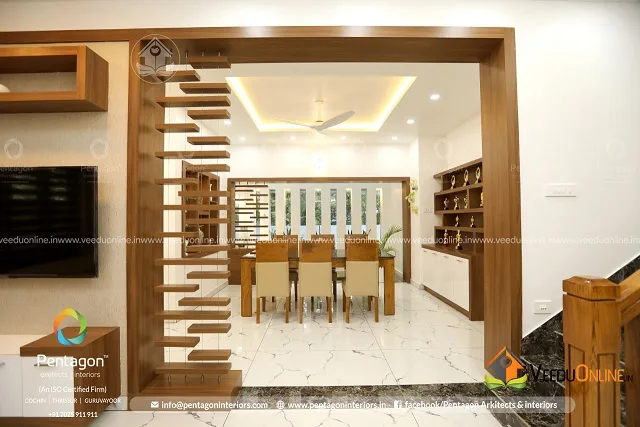

The dining area features a wooden table with upholstered chairs and a tall wooden display partition that adds storage and separates the space.

Kitchen and Work Area


The modular kitchen uses grey and white cabinets with a black counter, a chimney and a breakfast counter with stools for quick meals.

The work area has a decorative jaali grill window for ventilation and plenty of storage.
Bedrooms


Each bedroom has a different personality, from textured wallpaper and cove lighting to full-height wooden wardrobes. Wooden window blinds and soft lighting make every room cosy.
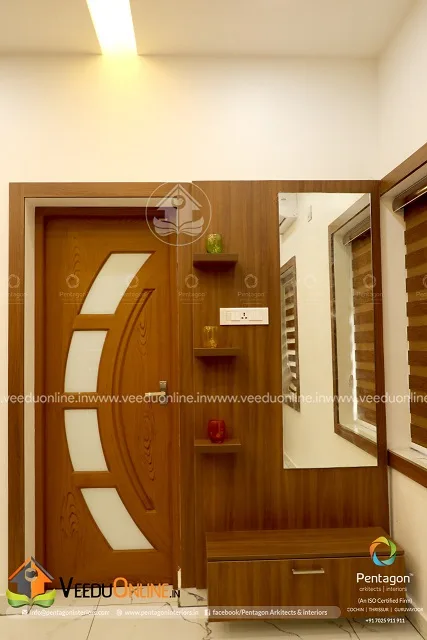

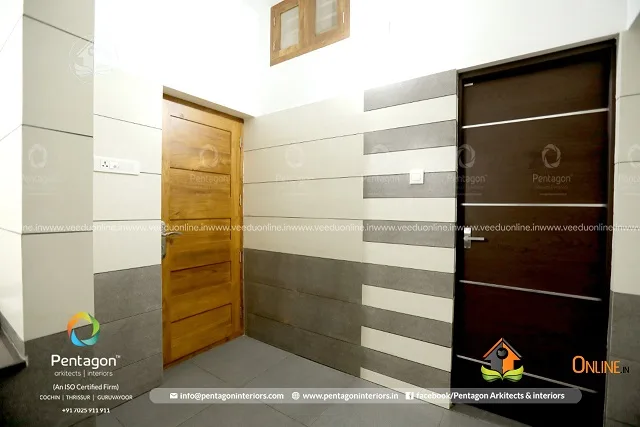
Details such as wooden doors with glass inlays, mirror units and textured wall tiles in the passages show a consistent design language throughout.
Design Lessons From This Home
- Stick to one material palette: wood and white tie every room together.
- Use partitions, not walls: slatted screens divide spaces while keeping them open.
- Make storage part of the design: under-stair cabinets and display units add function and style.
- Invest in lighting: cove lights and a chandelier create mood and drama.
- Add one wow moment: the double-height space becomes the home’s signature.
Planning Interiors Alongside Construction
One reason this home feels so complete is that the interiors were clearly planned together with the building. When interior design starts only after construction, families often end up breaking walls for wiring, moving light points or squeezing wardrobes into spaces that were never meant for them. Here, the TV wall, staircase storage, display partitions and wardrobes all fit perfectly, which suggests they were considered early.
If you are building a new home, involve your interior designer at the drawing stage. Decide where furniture will go, how much storage each room needs and what kind of lighting you want. Mark switch and socket positions on the plan before the walls are plastered. Choose the wood finish, flooring and colour palette in advance so that doors, windows and staircase details match. This approach saves money, avoids rework and results in a home that looks designed as a whole rather than decorated later.
It also helps to set an interior budget early, as quality woodwork, lighting and modular kitchens can form a significant share of the total cost.
About the ₹55 Lakh Cost
The designer reported a total of about ₹55 lakh, around ₹1,970 per square foot, including quality interior work. Prices have changed since, so get updated quotes. Check permits on the Kerala Local Self Government Department website before you start.
More from Pentagon: black and white house design 2003 sq ft and 3 bedroom Kerala house design 2154 sq ft.
Contact the Designer
This home was designed by Pentagon. Contact them to plan your own home and interiors.

More ideas: interior designs | 4 bedroom house plans
FAQs
What was the cost of this Kerala home interior design 2790 sq ft project?
About ₹55 lakh according to the designer, including interiors.
What is the main interior material?
Wood is used throughout for the staircase, doors, partitions, wardrobes and display units, combined with white walls and marble-finish floors.
How many bedrooms are there?
Four bedrooms, two on each floor, all with attached bathrooms.