
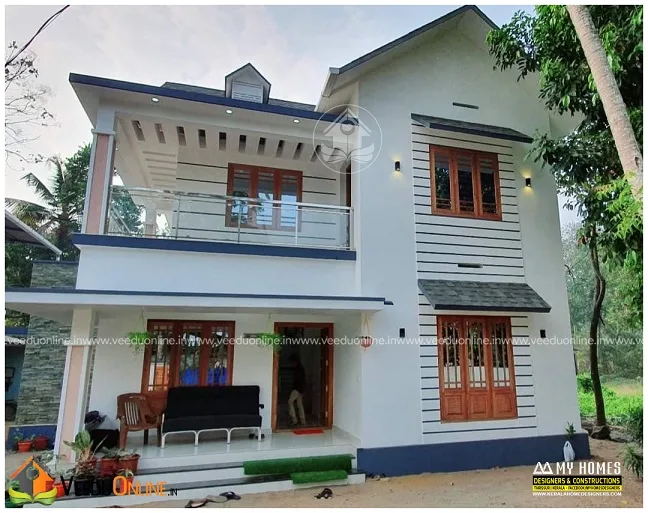
Real project details are the best guide when planning your own home. This low cost double floor house 1800 sq ft at Perinjanam, designed by MY HOMES DESIGNERS, comes with actual room sizes and the complete list of materials used. It offers four bedrooms across two floors and was built for about ₹33 lakh, making it a valuable reference for anyone planning a budget-friendly family home in Kerala.

Table of Contents
Project Summary
| Feature | Details |
|---|---|
| Total area | 1800 square feet |
| Floors | Double floor |
| Bedrooms | 4 (3 with attached bathrooms) |
| Location | Perinjanam, Thrissur |
| Construction cost | About ₹33 lakh |
| Designer | MY HOMES DESIGNERS |
Exterior
The house has a neat contemporary look with white walls, flat roof projections and a sloping section finished in shingles. A first floor balcony with a glass railing faces the front, and a horizontal slatted wooden gate gives the entrance a warm, premium feel. The compact form suits a typical town plot.
Room Sizes
Ground Floor
- Sit out – 420 × 150 cm
- Living room – 390 × 342 cm
- Dining room – 348 × 528 cm
- Bedroom 1 – 366 × 366 cm, with attached toilet 252 × 132 cm
- Bedroom 2 – 306 × 426 cm, with attached toilet 306 × 150 cm
- Kitchen – 300 × 432 cm
- Work area – 300 × 144 cm
First Floor
- Upper living – 348 × 278 cm
- Bedroom 3 – 366 × 366 cm, with attached toilet 252 × 132 cm
- Bedroom 4 – 288 × 342 cm
- Balcony – 420 × 150 cm
- Open terrace
These dimensions are very useful for planning furniture. For example, a 366 × 366 cm bedroom comfortably fits a queen bed, two side tables and a wardrobe, and the 348 × 528 cm dining room can hold a six-seater table with space to move around.
Interior

Inside, the living and dining areas flow together with glossy floor tiles, a simple false ceiling and a staircase with a full glass handrail. The open layout makes the ground floor feel spacious and bright.
Materials Used in This House
| Item | Material / Brand |
|---|---|
| Steel | TATA TMT bars |
| Cement | UltraTech |
| Wall construction | Laterite stone (vettukallu) |
| Front door and frame | Teakwood |
| Other woodwork | Pyinkado wood |
| Roofing | Shingles |
| Tiles | Kajaria / Johnson |
| Switches and wires | Legrand switches, Havells wires |
| Sanitary | CERA single-piece WC, Johnson accessories |
| Staircase handrail | Full glass |
| Septic tank | 11 rings |
| Water tank | 1500 litres |
What This Material List Teaches Us
The list shows a sensible balance between quality and cost. Branded steel, cement and electricals ensure safety and durability, while laterite stone is a locally available, strong and economical walling material in central Kerala. Teak is used only for the front door, where it matters most, with pyinkado for other woodwork to save money. Shingle roofing adds a stylish finish to the sloping section without the weight of clay tiles.
How to Use This Information for Your Own Home
Room sizes and material lists like these are gold for anyone planning a house. Start by comparing the room dimensions with the furniture you already own or plan to buy. Mark out a bedroom of 366 × 366 cm on the floor of your current home to get a feel for its size. Next, take the material list to two or three local suppliers and ask for current prices. This gives you a realistic budget before you even meet a contractor.
You can also use the list to decide where to spend and where to save. For example, many families choose branded electricals and plumbing, which are hidden inside walls and costly to replace, but save on decorative items that can be upgraded later. Similarly, using local laterite instead of concrete blocks can reduce costs in areas where good-quality stone is easily available.
Finally, discuss each item with your designer. They can suggest equivalent alternatives if a particular brand is not available or if prices have changed.
About the ₹33 Lakh Cost
The designer reported a construction cost of around ₹33 lakh, roughly ₹1,830 per square foot. Costs today will be different, so use the material list to get updated quotes from suppliers in your area.
Who Is This Plan For?
This plan suits families of four to six members on plots of around 5 to 6 cents. It is a great reference for anyone who wants a four bedroom home without going over budget.
Before building, confirm permits on the Kerala Local Self Government Department website.
Also see: traditional Kerala home 1150 sq ft by the same designer and modern house design 1800 sq ft.
Contact the Designer
This home was designed by MY HOMES DESIGNERS. Contact them for detailed plans.

More ideas: double floor homes | 4 bedroom house plans
FAQs
What was the cost of this low cost double floor house 1800 sq ft?
About ₹33 lakh according to the designer. Current costs may differ.
What wall material was used?
Laterite stone (vettukallu) was used for the brickwork.
What roofing was used?
Shingles were used for the roofing work.