
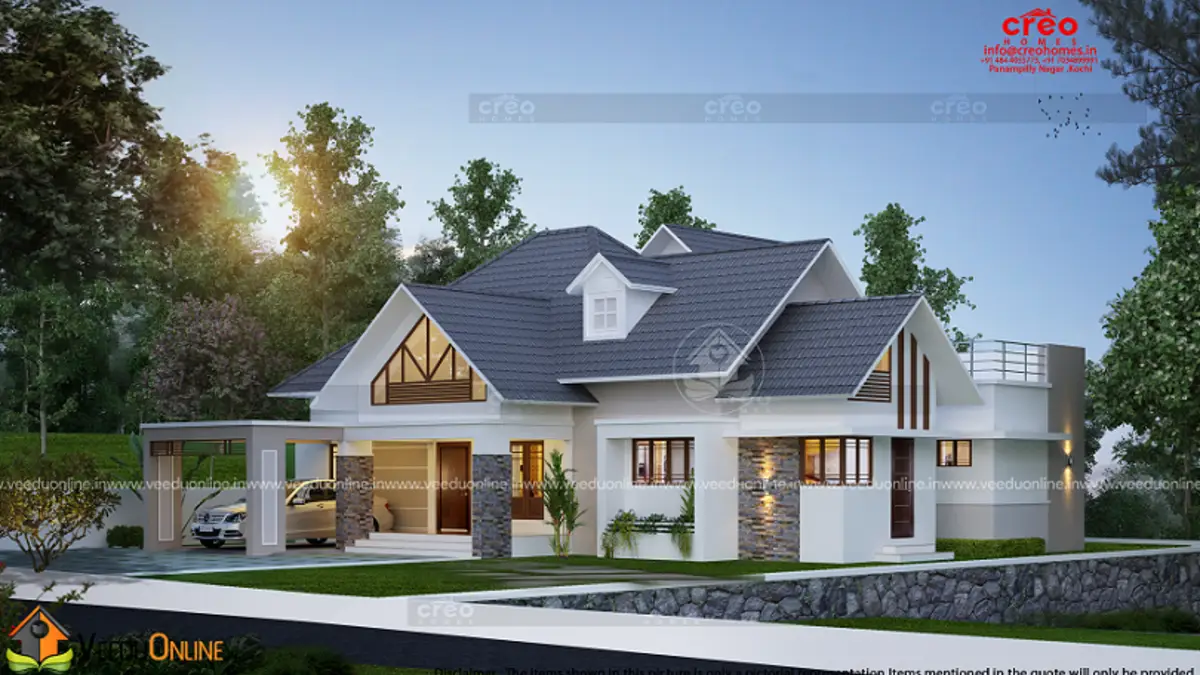
A prayer room, a courtyard and spacious bedrooms are at the top of many Kerala families’ wish lists. This 3 bedroom house with prayer room 2250 sq ft in size, designed by Creo Homes, includes all of them in an elegant home with grey sloping roofs, a decorative front gable and a covered car porch.
With most of the living spaces on the ground floor, the plan is comfortable for every generation. Let us look at the layout and the features that make it special.
Table of Contents
2250 Sq Ft Kerala House: Key Details
| Feature | Details |
|---|---|
| Total area | 2250 square feet |
| Floors | Listed as double floor |
| Style | Contemporary with sloping roofs |
| Bedrooms | 3 (2 attached on the ground floor) |
| Highlights | Prayer room, courtyard, store room |
| Designer | Creo Homes |
Exterior Design
The elevation spreads wide with grey hipped and sloping roofs over white walls. A prominent front gable with a decorative wooden lattice adds a traditional Kerala touch, while a flat-roofed section on one side brings in a modern element. Large windows with dark frames, a welcoming sit out and warm exterior lights make the house look graceful at dusk. A neat compound wall and lawn complete the setting.
Ground Floor Plan
- Sit out
- Living room and dining room
- Courtyard
- Prayer room
- 2 bedrooms with attached bathrooms
- Common toilet
- Kitchen, store room and work area
- Car porch
The original listing gives the total as three bedrooms in a double floor layout but only details the ground floor. The third bedroom is likely on the first floor; please confirm the upper floor plan with the designer.
The Prayer Room and Courtyard
Placing the prayer room close to the courtyard creates a peaceful corner filled with natural light. Some ideas for planning these spaces:
- Keep the prayer room away from bathrooms and the kitchen.
- Use wood, stone or brass details and soft, warm lighting.
- Provide a small ventilator for fresh air when lamps are lit.
- Fill the courtyard with plants or pebbles and ensure good drainage if it is open to the sky.
Smart Planning Features
- Ground floor living: two attached bedrooms downstairs suit elders and anyone who prefers to avoid stairs.
- Complete service zone: store room and work area keep the kitchen tidy.
- Common toilet: guests do not need to use bedroom bathrooms.
- Built-in shelves: the designer notes that every room has built-in storage.
Interior Ideas
Warm wooden doors, cream or white walls and simple tiled floors will match the elegant exterior. The living and dining areas can open towards the courtyard through glass doors or wide openings so daylight spreads through the house. In the bedrooms, built-in wardrobes and soft lighting keep the rooms calm. The kitchen can have tall storage units, with the store room close by for bulk groceries.
Why Sloping Roofs Work in Kerala
Sloping roofs drain heavy monsoon rain quickly and protect the walls with wide eaves. The air space beneath them helps keep the rooms cooler, and their timeless look blends well with green surroundings. Combined with a flat-roof section, as in this design, they also leave some usable terrace space.
Cost and Planning Tips
The designer has not shared a cost estimate. For a 2250 sq ft home, the budget depends on current rates for materials and labour, the roof type, flooring and interior finish. Ask for an itemised, updated estimate. Permit information is available on the Kerala Local Self Government Department website.
Making a Wide House Feel Connected
Houses that spread across the plot can sometimes feel disconnected, with long walks between the kitchen, bedrooms and living areas. In this plan, the courtyard sits at the centre and helps tie the rooms together. Arranging the living, dining and prayer room around it means every family member passes through a bright, open space during the day. Keep the corridors short, use wide openings rather than narrow doors between shared spaces, and place the kitchen close to the dining area for easy serving. Adding a few windows that look across the courtyard to other rooms also helps the family feel together even when they are in different parts of the house.
Who Is This Home For?
This home suits a family of four to five who value a prayer space and want most rooms on the ground floor. It needs a medium to wide plot. You may also like this 4BHK house with prayer room or this house with prayer room in 1689 sq ft.
Contact the Designer
This home was designed by Creo Homes. Contact them for the complete plan.

Explore more double floor homes and 3 bedroom house plans.
Frequently Asked Questions
Does this house have a prayer room?
Yes. A dedicated prayer room is on the ground floor near the courtyard.
How many bedrooms are there?
The listing mentions three bedrooms, with two attached bedrooms on the ground floor.
Is there parking space?
Yes. The plan includes a car porch.