
Four bedrooms with attached bathrooms for around ₹30 lakh is a great value proposition. This 4BHK house plan Kerala 2200 sq ft by Abdul Basith delivers exactly that, with a 1205 square feet ground floor and a 720 square feet first floor that includes a hall, an open space and a balcony. The modern white elevation with warm brown accents gives it a fresh, confident look, and both floor plans are shared below.

Table of Contents
House Details
| Feature | Details |
|---|---|
| Total area | 2200 square feet (as listed) |
| Ground floor | 1205 square feet |
| First floor | 720 square feet |
| Bedrooms | 4, all with attached bathrooms |
| Construction cost | About ₹30 lakh |
| Designer | Abdul Basith |
Exterior
The house uses white rectangular volumes with flat roof slabs, accented by a brown cladding panel and a sloping roof section over one side. Thin sunshades over the windows and a balcony on the first floor add depth. A neat lawn and a paved driveway complete the setting, giving the house a clean and welcoming appearance.
Floor Plans
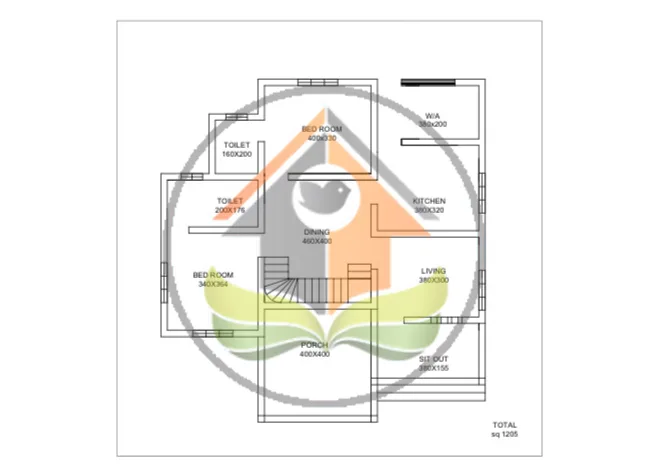
Ground Floor (1205 sq ft)
- Sit out
- Living room
- Dining room
- 2 bedrooms with attached bathrooms
- Kitchen
- Work area
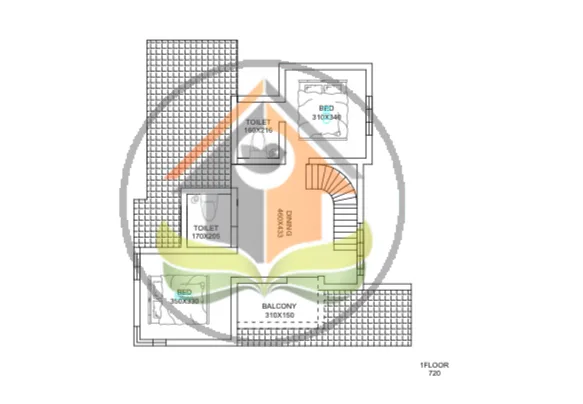
First Floor (720 sq ft)
- 2 bedrooms with attached bathrooms
- Hall
- Open space
- Balcony
What Makes This Plan Good Value
- Four attached bathrooms: comfort and privacy for every bedroom.
- Efficient ground floor: living, dining, kitchen and two bedrooms without wasted space.
- Flexible upper floor: a hall and open space that can serve many purposes.
- Simple structure: box forms and stacked rooms keep construction straightforward.
The Open Space Upstairs
The open space on the first floor is a versatile area. It can become a sit-out for evening tea, a play area for children, a drying space for clothes or a small terrace garden. Some families later convert part of it into an extra room or a home office. Keeping it open at first saves money and gives the family time to decide how they really want to use it.
About the ₹30 Lakh Cost
The designer reported a construction cost of about ₹30 lakh, which is very reasonable for a four bedroom home of this size. Prices for materials and labour have increased since, so ask for an updated estimate. Interiors and landscaping are usually extra.
Interior Ideas
Use light walls and large tiles to keep the interiors bright. A wooden TV wall in the living room will echo the brown exterior accent. In the kitchen, a modular layout with the attached work area keeps cooking organised. Upstairs, furnish the hall as a family lounge, and add built-in wardrobes in all bedrooms.
How to Read These Floor Plans
The two plan drawings give a clear picture of how the house works. On the ground floor plan, follow the path from the sit out into the living room, then into the dining area at the centre. Notice how the bedrooms are placed to one side, each with its own bathroom, while the kitchen and work area are at the rear. The staircase sits near the dining area, making it easy to reach from all parts of the ground floor.
On the first floor plan, the staircase opens into the hall, which connects the two upper bedrooms and leads to the open space and balcony. When reviewing plans like these, check the sizes of rooms against your furniture, look at where windows are placed for cross ventilation, and see how far the kitchen is from the dining table. Small adjustments at this stage, such as moving a door or widening a window, cost nothing but can greatly improve daily comfort.
Tips to Keep a 4BHK Within Budget
- Stack bathrooms above each other to keep plumbing lines short.
- Use standard sizes for doors, windows and tiles.
- Choose paint and a single cladding accent instead of covering large areas.
- Freeze the design before construction begins to avoid costly changes.
- Phase interiors and add decorative items over time.
These habits help many Kerala families build spacious homes without overspending.
Who Is This Home For?
This plan suits families of four to six members who need four bedrooms on a moderate budget. It fits plots of around 5 to 7 cents.
Before building, check approvals on the Kerala Local Self Government Department website.
Compare with the house plan with prayer room 2200 sq ft and the flat roof house design 2200 sq ft.
Contact the Designer
This home was designed by Abdul Basith. Contact him for detailed plans.

More ideas: double floor homes | 4 bedroom house plans
FAQs
What was the cost of this 4BHK house plan Kerala 2200 sq ft?
About ₹30 lakh according to the designer. Current costs may differ.
Are floor plans available?
Yes, both the ground and first floor plans are shown above.
Do all bedrooms have attached bathrooms?
Yes, all four bedrooms have attached bathrooms.