
A 6 cent plot is a common size in Kerala towns, and this 6 cent house plan 1950 sq ft in size shows how to make the most of it. Designed by San Builders, the modern double floor home offers four bedrooms with attached bathrooms, a living room, dining room, an upper living area and a balcony.
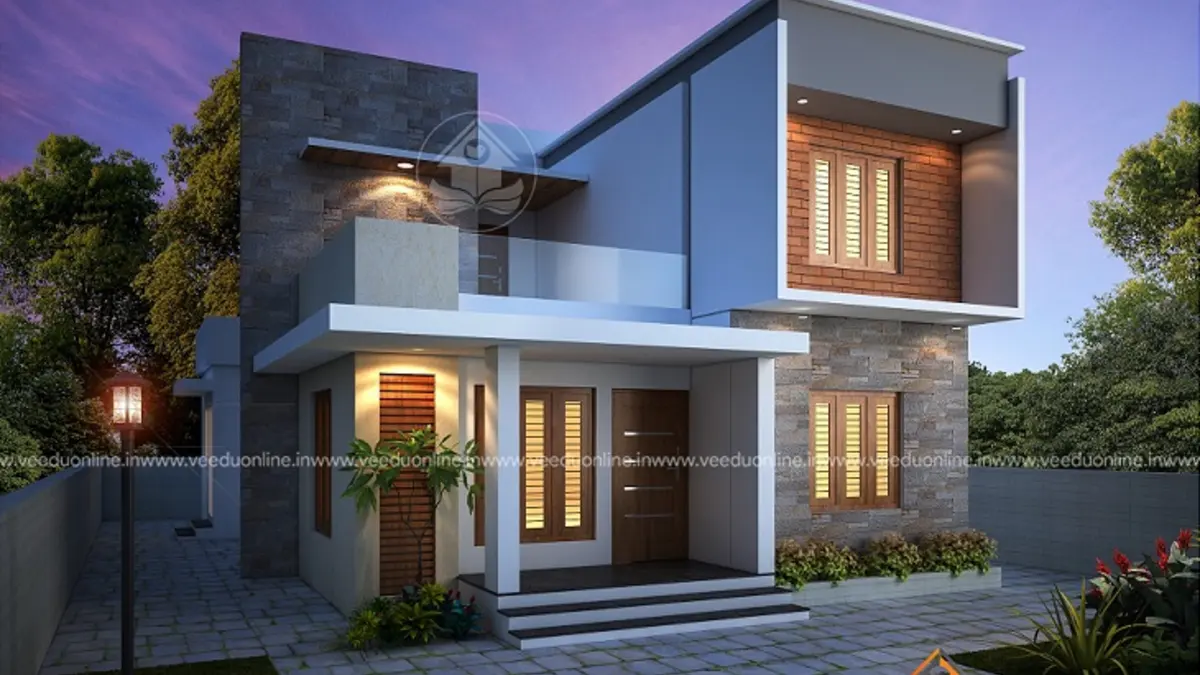
With a clean box style exterior and an efficient layout, it is a good reference for families who want four bedrooms without a very large budget or plot. Let us take a closer look.
Table of Contents
1950 Sq Ft 4BHK House: Key Details
| Feature | Details |
|---|---|
| Total area | 1950 square feet |
| Plot area | 6 cents |
| Floors | Ground + first floor |
| Style | Contemporary |
| Bedrooms | 4, all with attached bathrooms |
| Designer | San Builders |
Exterior Design
The elevation uses bold box shapes with flat roofs. A large block finished in blue-grey cladding stands out against white walls, while a projecting frame and balcony on the first floor add depth. Warm lights placed along the walls and under the projections make the house glow at night, highlighting its sharp geometry. A paved front yard and greenery complete the modern look.
Ground Floor Plan
- Sit out
- Living room
- Dining room
- 2 bedrooms with attached bathrooms
- Kitchen and work area
First Floor Plan
- 2 bedrooms with attached bathrooms
- Upper living
- Balcony
Why This Layout Works
- Balanced floors: two bedrooms on each level give privacy and convenience.
- Simple room list: no unnecessary spaces, so the budget goes into comfortable room sizes.
- Upper living: a second family space for TV, study or play.
- Attached bathrooms everywhere: every bedroom works as a private suite.
- Built-in shelves: the designer notes that every room has built-in storage.
Building on a 6 Cent Plot
A 6 cent plot (about 2600 square feet of land) can comfortably hold a house like this with room for parking and a small garden. Before you finalise the plan, check front, side and rear setbacks and plot coverage limits with your local body. Plan where the car will park, where the well or water connection and septic tank will go, and leave space for a rainwater harvesting pit. The building permit process is explained on the Kerala Local Self Government Department website.
Interior Ideas
Bring the blue-grey accent inside through cushions, a feature wall or kitchen cabinets, balanced with white walls and light flooring. Keep the living and dining area open for a spacious feel. Upstairs, the upper living area can open to the balcony through a glass door. Built-in wardrobes and study tables in all four bedrooms help keep rooms neat.
Cost and Planning Tips
The designer has not shared a cost estimate. For a 1950 sq ft home with four attached bathrooms, plumbing and fittings are a significant part of the budget, so stack bathrooms above each other where possible. Ask for an itemised, current estimate and add a margin for price changes.
Box Style Homes in Kerala’s Climate
Box style houses are popular for their clean, modern look, but they need a few climate-smart details to perform well in Kerala. Projecting frames and sunshades, like the one around the first floor balcony here, shade windows and walls from rain and harsh sun. Flat roofs should have a waterproofing layer, a slight slope towards outlets and enough rainwater pipes to handle heavy monsoon showers. A heat-reflective coating or weathering tiles on the roof will keep the upper bedrooms cooler. Cladding materials should be moisture resistant so they keep their colour and finish for years.
Lighting Ideas Inspired by the Night View
The night render of this house shows how much good outdoor lighting adds to a home. Wall-washer lights highlight textures like cladding, small downlights under projections create soft pools of light, and low garden lights mark paths safely. Use warm white LEDs for a welcoming feel, add timers or sensors to save energy, and keep fixtures weatherproof for the rainy season. Thoughtful lighting also improves security around the house.
Who Is This Home For?
This plan suits a family of five to seven on a mid-sized town plot who want a modern 4BHK home. Compare it with this 4 bedroom house plan in 1942 sq ft or this 5 cent house plan in 1400 sq ft.
Contact the Designer
This home was designed by San Builders. Contact them to customise this plan.

Explore more double floor homes and 4 bedroom house plans.
Frequently Asked Questions
Can a 4BHK house be built on 6 cents?
Yes. This 1950 sq ft double floor plan fits four attached bedrooms on a 6 cent plot.
How many bedrooms are on each floor?
Two on the ground floor and two on the first floor, all with attached bathrooms.
What style is this house?
It is a contemporary box style home with flat roofs and blue-grey cladding.