
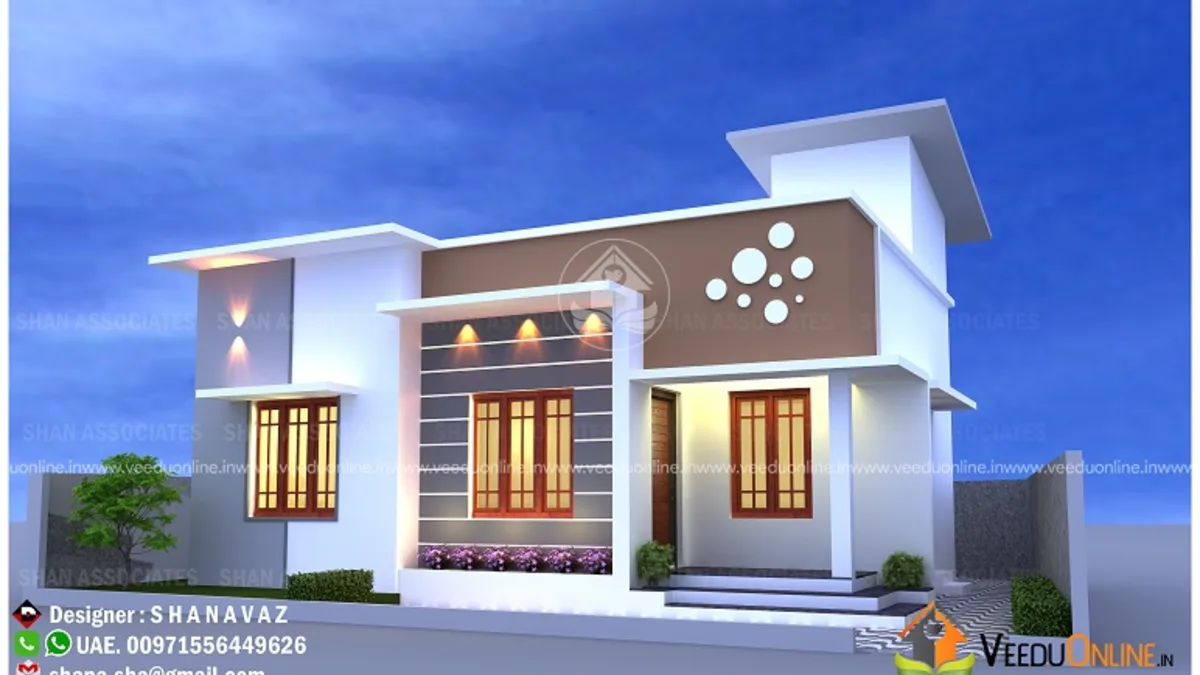
Looking for a small 2 bedroom house 650 sq ft in size that still looks modern? This compact single floor home by Shanavas Rasheed is built on just 3 cents and includes two bedrooms, a living room, dining area, kitchen, wash area and a staircase leading to a stair room, ready for the family to build upward later.
Tiny plots are common in Kerala towns, and many young families start with a small home that can grow over time. This design shows how to do that with style. Let us look at the plan, the design features and some practical tips.
Table of Contents
650 Sq Ft House Plan: Key Details
| Feature | Details |
|---|---|
| Total area | 650 square feet |
| Plot area | 3 cents |
| Type | Single floor (with stair room) |
| Style | Contemporary |
| Bedrooms | 2 (1 with attached bathroom) |
| Designer | Shanavas Rasheed |
Exterior Design
The front elevation is simple but eye-catching. White walls are paired with a brown cladding block that frames the upper part of the facade, and small circular openings with lights add a playful decorative detail. The flat roof keeps the structure economical, and the stair room on top hints at the possibility of a first floor in the future. Wide windows on the front bring good daylight into the main rooms.
Floor Plan

Everything a small family needs is packed into 650 square feet:
- Sit out – a small covered entrance
- Living room
- Dining room
- 2 bedrooms – one with an attached bathroom
- Common toilet – for the second bedroom and guests
- Kitchen and wash area
- Staircase leading to a stair room on the terrace
Why the Stair Room Matters
Including a staircase and stair room from day one is a forward-thinking choice. It gives easy access to the terrace for drying clothes, maintenance and water tank cleaning. More importantly, it makes adding a first floor much simpler later. If the foundation and columns are designed for an extra level now, the family can add rooms upstairs when the budget allows, without breaking walls or disturbing the ground floor.
Interior Ideas for a Small House Design in Kerala
The designer mentions that the interiors were planned around the family and every room has built-in shelves. In a 650 sq ft home, this kind of storage is essential. A few more ideas that work well in small homes:
- Keep the living and dining areas open to each other so the space feels larger.
- Use light wall colours and large windows to make rooms bright.
- Choose wall-mounted TV units and foldable tables to save floor space.
- Use the space under the staircase for storage or a washing machine.
Building on a 3 Cent Plot
On a 3 cent plot, setbacks and plot coverage limits decide how much you can build. Check them with your designer before you finalise the plan. The process for building permits is explained on the Kerala Local Self Government Department website. Also plan rainwater drainage carefully, as small plots have little room for runoff.
Cost Considerations
The designer has not shared a cost figure for this house. The budget for a 650 sq ft home depends on current material and labour rates, the foundation required, flooring and fittings, and whether you build the foundation strong enough for a future floor. Always get an updated, item-wise estimate from your designer or contractor.
Advantages of a Small Single Floor House
A compact single floor house has many benefits beyond a lower budget. Fewer rooms mean lower electricity and maintenance costs every month. Cleaning takes less time, and repairs to the roof or walls are simple because everything is close to the ground. A small home also builds faster, so the family can move in sooner and save on rent. With a well-planned layout like this one, two bedrooms, a comfortable living area and good service spaces are enough for daily life, while the stair room keeps the door open for future growth. For many families, starting small and expanding later is the smartest financial path.
Who Is This Home For?
This plan suits a young couple, a small family of three or four, or anyone building a first home on a tight plot and budget. It is also a good option for retired couples who want a low-maintenance single level house. For a slightly larger option, see this colourful small house in 781 sq ft or this low cost house with prayer room in 900 sq ft.
Contact the Designer
This home was designed by Shanavas Rasheed. Contact him to adapt this plan to your plot.

Find more ideas in our single floor homes and 2 bedroom house plans sections.
Frequently Asked Questions
Can a 2 bedroom house be built on 3 cents?
Yes. This 650 sq ft single floor plan fits two bedrooms, a living room, dining area, kitchen and wash area on a 3 cent plot.
Can I add a first floor later?
The plan already includes a staircase and stair room. If the foundation and columns are designed for it, a first floor can be added later.
How many bathrooms does this house have?
There is one attached bathroom and one common toilet.