
A prayer room is often the first thing families give up when the budget is tight, but this design keeps it. This low cost house with prayer room 900 sq ft by Abdul Basith offers two bedrooms with attached bathrooms, a living room, a dining hall, a sit out, a kitchen and a dedicated prayer room, all on a single floor. Built for about ₹12 lakh, it combines a gable roof and stone-finish accents in a charming fusion style.
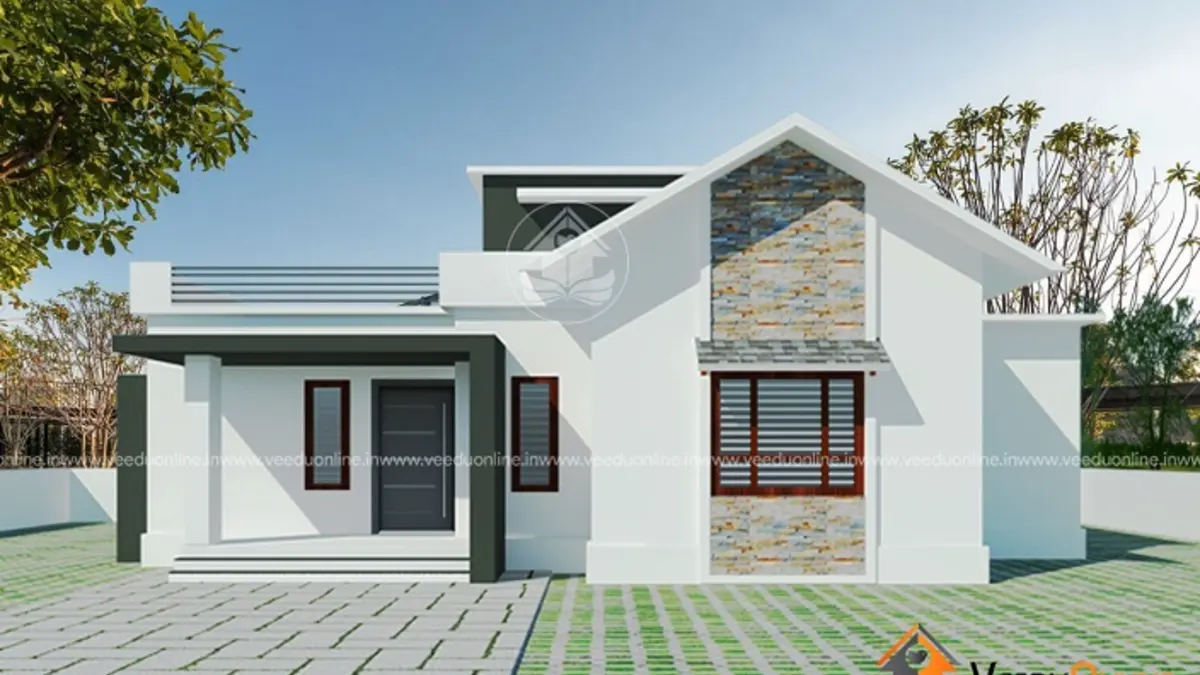
Table of Contents
House Details
| Feature | Details |
|---|---|
| Total area | 900 square feet |
| Type | Single floor |
| Style | Fusion contemporary |
| Bedrooms | 2, both with attached bathrooms |
| Construction cost | About ₹12 lakh |
| Designer | Abdul Basith |
Exterior
The elevation blends a sloping gable roof over one section with a flat roof over the rest. A stone-finish cladding panel adds texture beside the entrance, and white walls keep the overall look fresh. A paved front yard and a small sit out complete the welcoming facade. The fusion of traditional and modern elements gives the house character without adding much cost.
Floor Plan

- Sit out
- Living room
- Dining hall
- Prayer room
- 2 bedrooms with attached bathrooms
- Kitchen
A Prayer Room on a Budget
A prayer room does not need much space. A small room of about 4 by 5 feet, or even a well-designed niche, can provide a peaceful corner for daily worship. In this plan it is placed close to the living and dining areas, making it easy for the whole family to gather for evening prayers. Simple finishes like a wooden shelf, a marble platform and soft lighting are enough to create a serene atmosphere.
Two Attached Bathrooms
Both bedrooms in this compact home have attached bathrooms, giving privacy and comfort. This is especially useful when elders live with the family or when guests stay over.
How ₹12 Lakh Was Achieved
- Compact single floor plan: no staircase or upper slab.
- One feature roof: a small gable adds character while the rest stays flat.
- Selective cladding: stone finish only where it makes the most impact.
- Efficient layout: living and dining flow together without corridors.
The reported cost of about ₹12 lakh reflects the time of construction. Prices have increased since, so get an updated estimate.
Interior Ideas
Use light walls and large floor tiles to make the home feel spacious. A wooden or marble altar with a backlit panel will make the prayer room special. Keep the living and dining areas open with a compact sofa and a four-seater table. Built-in wardrobes in both bedrooms save space, and an L-shaped kitchen with overhead cabinets maximises storage.
Reading the Floor Plan
The plan places the sit out at the front, opening into the living room. The dining hall follows, with the prayer room positioned nearby so it is easy to reach yet set slightly apart for quiet. The two bedrooms sit on one side, each with its own bathroom, and the kitchen is at the rear next to the dining area. This simple arrangement keeps circulation short and gives every room a clear purpose. When adapting it to your plot, consider the direction of the road and the traditional orientation preferences for the prayer room, and ask your designer to adjust the layout accordingly.
Keeping a Budget Home Comfortable
Comfort in a small house depends on light, air and storage. Place windows on opposite walls for cross ventilation, add ventilators near the ceiling and use a heat-reflective coating on the flat roof. The sloping gable section helps shed rain and adds some insulation. Inside, plan lofts above wardrobes and cabinets in the kitchen so the rooms stay clutter-free. A few indoor plants and light curtains will keep the home fresh and welcoming.
Room to Grow
If the family grows, a staircase can be added later to build rooms on the flat roof section, provided the structure is designed for it from the start.
Discuss this with your designer before construction so columns and footings are sized correctly.
Planning ahead saves money later.
Who Is This Home For?
This plan suits small families and couples who want a budget home without giving up a dedicated prayer space. It fits plots of around 3 to 4 cents. Check approvals on the Kerala Local Self Government Department website.
More by Abdul Basith: 3BHK house design Kerala 1700 sq ft. Also see the hip roof house design 900 sq ft.
Contact the Designer
This home was designed by Abdul Basith. Contact him for detailed plans.

More ideas: single floor homes | free home plans
FAQs
What was the cost of this low cost house with prayer room 900 sq ft?
About ₹12 lakh according to the designer. Current costs may differ.
Do both bedrooms have attached bathrooms?
Yes, both bedrooms have attached bathrooms.
Is a floor plan available?
Yes, the floor plan is shown above.