
Not every dream home has to be built from scratch. This house renovation Kerala 3686 sq ft project for Raheem at Koduvally shows how an existing building can be transformed into a modern four bedroom residence with a fresh elevation and premium interiors. The work was handled by AMAR Architecture & Designs.

Table of Contents
Project Snapshot
| Feature | Details |
|---|---|
| Total area | 3686 square feet |
| Project type | Residence renovation |
| Floors | Double floor |
| Style | Contemporary |
| Bedrooms | 4, all with attached bathrooms |
| Client | Raheem, Koduvally |
| Designer | AMAR Architecture & Designs |
Why Renovate Instead of Rebuilding?
Many families in Kerala own older houses that are structurally sound but look dated or no longer suit their needs. A well-planned renovation can save a large part of the cost of a new building, reuse the existing foundation and walls, and avoid the hassle of a full reconstruction. It also lets the family stay on the plot they are attached to.
In this project the designers kept the basic structure and focused on a new elevation, better room planning and high-quality interior work. The result looks and feels like a brand-new home.
The New Exterior
The renovated house now has a clean contemporary face. Flat roof projections with deep overhangs run across both floors, a brick-finish cladding band adds warmth to the first floor, and large wooden windows bring in plenty of light. The front yard is paved with stone, which keeps the area neat during the monsoon and gives the home a premium look.

A wooden-clad gate and a long paved driveway lined with plants lead up to the house, creating a grand entry experience. Good landscaping like this is one of the easiest ways to lift the look of an older property.
Room Layout After Renovation
Ground Floor
- Living room
- Dining room
- 2 bedrooms with attached bathrooms
- Kitchen and work area
- Car porch
First Floor
- 2 bedrooms with attached bathrooms
- Upper living area
- Balcony
With two bedrooms on each level, the layout works well for a joint family. Elders can stay on the ground floor while the upper floor gives younger members their own private zone.
Interior Highlights of This Renovated House Design
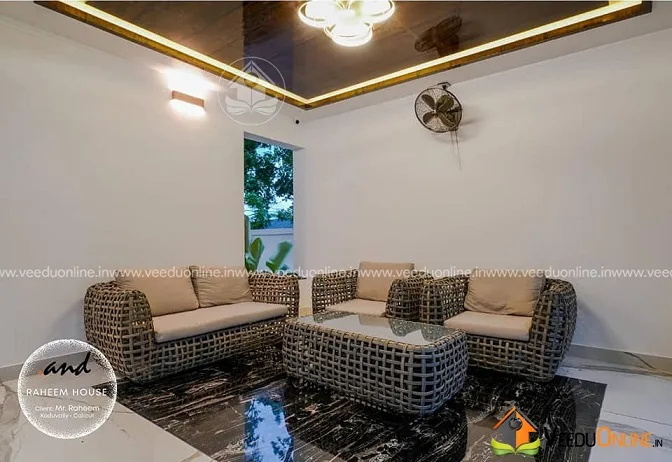
The interiors are where this makeover really shines. A lounge corner with a wicker sofa set sits under a glossy false ceiling with soft cove lighting, creating a relaxed spot to unwind.

The formal living room uses grey sofas, a glass centre table and sheer curtains for a calm, elegant feel.
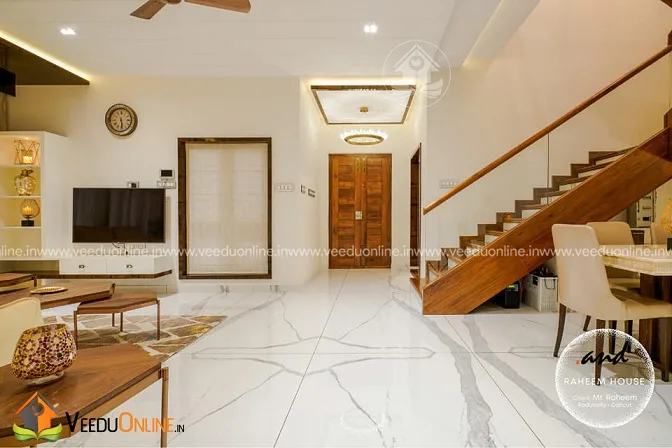
White marble-finish flooring runs through the ground floor. A wooden staircase with a glass railing becomes a feature, and a slim TV unit keeps the space uncluttered.

The family living and dining area brings in colour with a yellow sofa and a striking metal wall art piece.
Bedrooms
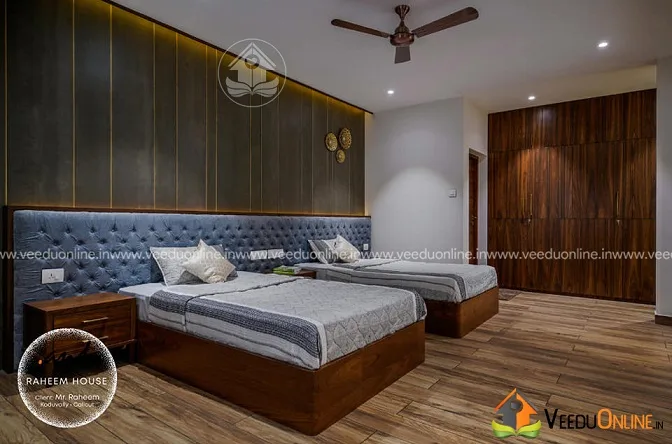
Each bedroom has its own character. One uses a tufted blue headboard with twin beds, ideal for children or guests.
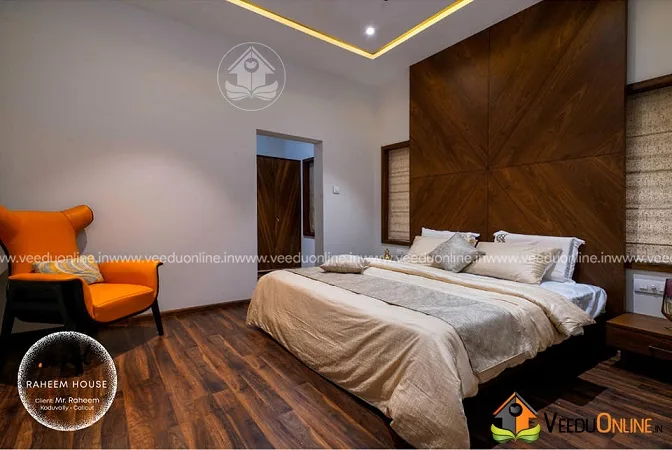
The master bedroom features a full-height wooden panel behind the bed and wooden flooring for warmth.
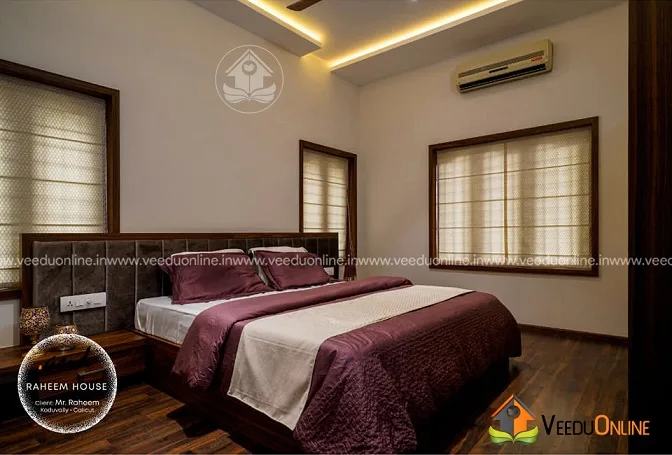
Another bedroom pairs deep maroon linen with warm cove lights and wooden window blinds.
Kitchen and Upper Living
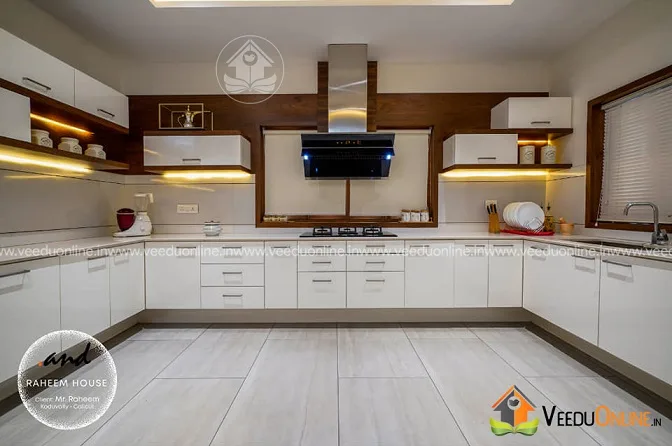
The white modular kitchen has plenty of storage, a chimney and under-cabinet lighting that makes cooking easier.
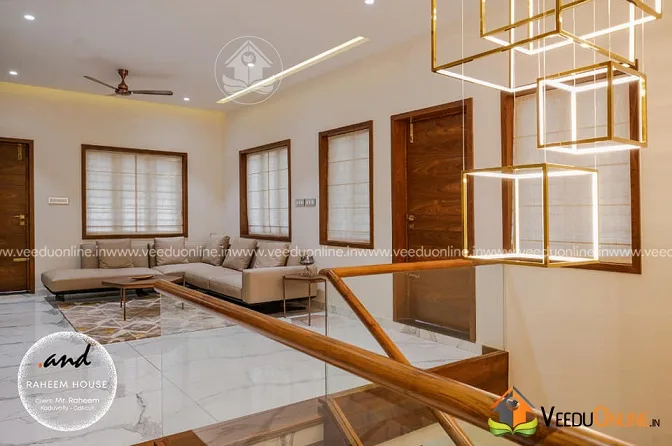
Upstairs, a geometric chandelier gives the upper living area a modern statement.

Tips for a Successful House Renovation in Kerala
- Check the structure first: get an engineer to inspect the foundation, beams and roof before planning changes.
- Plan wiring and plumbing fresh: old lines often cause problems later, so replace them during renovation.
- Fix the budget by stages: separate structure, elevation and interior costs so you can control spending.
- Improve ventilation and light: enlarging windows or adding skylights can transform dark older rooms.
- Get approvals where needed: additions to floor area may need permission under local building rules. See the Kerala Local Self Government Department for details.
Who Should Consider a Renovation Like This?
This kind of makeover suits families who have an older house on a good plot, want more modern interiors and a fresh look, but do not want to demolish and start again. It is also a smart choice when the location, road access and neighbourhood are already ideal, since moving to a new plot can cost far more than upgrading the existing home.
Planning a new house instead? Browse ideas like this Kerala home plan 2000 sq ft or explore our interior design collection.
Contact the Designer
This renovation was designed by AMAR Architecture & Designs. Contact them to discuss renovating or redesigning your own home.

More inspiration: double floor homes | 4 bedroom house plans
FAQs
What was done in this house renovation in Kerala?
The 3686 sq ft home received a new contemporary elevation, a paved front yard, and complete interior work including living areas, four bedrooms and a modular kitchen.
Is renovation cheaper than building a new house?
Often yes, because the existing foundation and walls are reused. The savings depend on the condition of the structure and the scope of work.
How many bedrooms does the renovated house have?
It has four bedrooms, two on each floor, all with attached bathrooms.