
Some homes feel instantly welcoming, and this is one of them. This classic Kerala house design 2100 sq ft by Suhail C combines a graceful sloping roof, warm wooden accents and soft evening lighting with a highly practical four bedroom layout. The generous 1400 square feet ground floor holds most of the daily living, while a 700 square feet first floor offers two private bedrooms, a hall and a balcony.
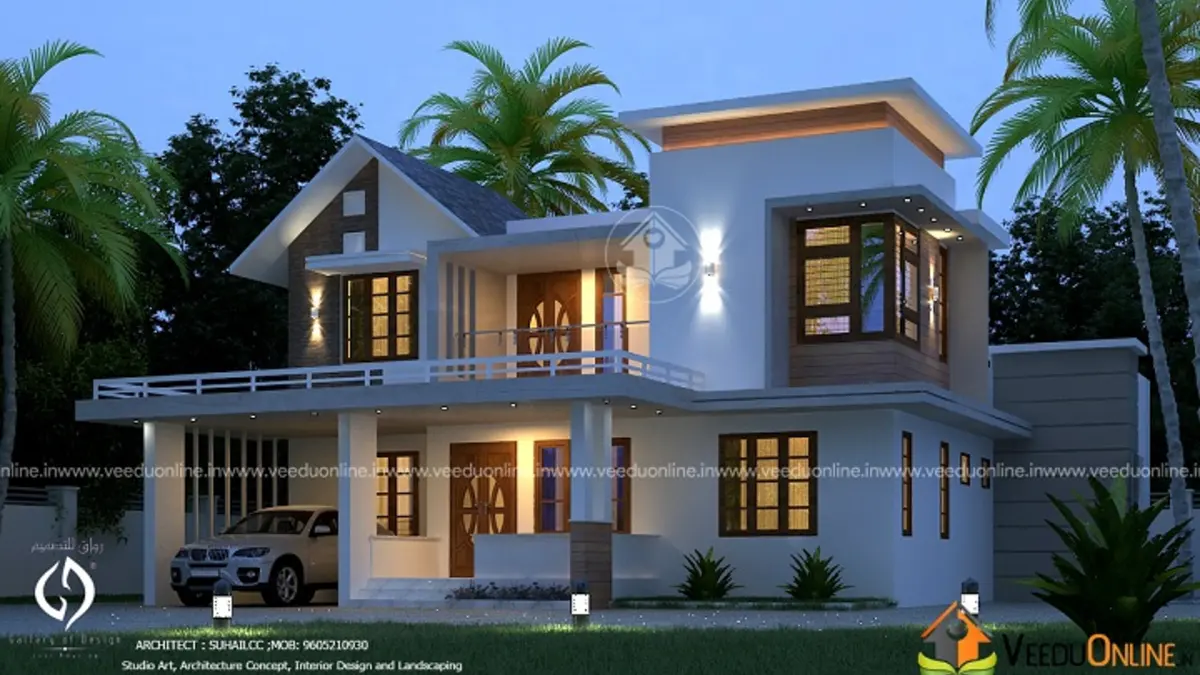
Table of Contents
Home at a Glance
| Feature | Details |
|---|---|
| Total area | 2100 square feet |
| Ground floor | 1400 square feet |
| First floor | 700 square feet |
| Bedrooms | 4, all with attached bathrooms |
| Style | Classic contemporary |
| Designer | Suhail C |
The Elevation
The house is crowned by a sloping roof in dark grey tiles that forms a neat gable over the first floor. Below it, white and soft grey walls are accented with wooden-finish panels around the windows. The ground floor stretches wider than the first floor, with flat roof projections that shade the sit out and car porch. Warm lights under the eaves and in the windows give the house a cosy glow in the evening, and palm trees around the plot complete the classic Kerala setting.
Ground Floor Plan (1400 sq ft)
- Sit out
- Living room
- Dining room
- 2 bedrooms with attached bathrooms
- Kitchen
- Store room
- Work area
- Car porch
The wide ground floor gives room for a spacious living area and a dining room large enough for family gatherings. The kitchen is backed by both a store room and a work area, creating a complete service zone that keeps the main kitchen clean and organised.
First Floor Plan (700 sq ft)
- 2 bedrooms with attached bathrooms
- Hall
- Balcony
The upper floor is a peaceful private zone. The hall connects the two bedrooms and can be furnished as a study or TV lounge, while the balcony opens up to the garden and offers a relaxing spot in the evenings.
Why a Larger Ground Floor Works
- Less stair climbing: most daily activities happen on the ground level.
- Elder-friendly: two bedrooms downstairs suit parents and grandparents.
- Lower upper floor cost: a 700 square feet first floor keeps construction affordable.
- Usable terrace: the open roof over part of the ground floor can be used for drying clothes or a garden.
A Complete Service Zone
Many families underestimate how much a good service area improves daily life. In this plan, the work area handles heavy cooking, grinding and washing, while the store keeps groceries, vessels and appliances neatly out of sight. The main kitchen can then stay presentable, even when guests drop in unexpectedly.
Interior Ideas
For a classic feel, use warm wooden tones on doors, windows and a feature wall in the living room. Combine them with cream or light grey walls and large vitrified tiles. A simple false ceiling with cove lights will echo the warm exterior lighting. In the dining room, a wooden table under a pendant light creates a cosy family space. Upstairs, keep the hall flexible with a sofa, bookshelf and a study desk.
Lighting That Sets the Mood
The evening view of this home shows how much lighting adds to architecture. Small up-lights on the walls, concealed strips under the roof edges and warm bulbs in the sit out create depth and highlight the gable. Choose warm white LEDs for a cosy look and add a timer or motion sensor to save power. Garden lights along the driveway improve safety and make the house look complete after dark.
Who Is This Plan For?
This plan suits joint families and households with elders who prefer most rooms on the ground floor. It works best on plots of around 6 to 8 cents, where the wider ground floor and car porch fit comfortably.
Planning and Budget Tips
- Use quality roof tiles and proper flashing where the sloping roof meets walls.
- Plan exterior lighting early to achieve the warm evening look.
- Waterproof the open terrace areas and slope them to drains.
- Ask for an item-wise estimate and keep around 10% as a buffer.
- Check permits and setbacks with the Kerala Local Self Government Department.
The designer has not shared a cost estimate for this house, so the budget will depend on materials and finishes in your area.
You might also like the 4 bedroom house Kerala 1500 sq ft by the same designer, or the Kerala house with courtyard 2100 sq ft.
Contact the Designer
This home was designed by Suhail C. Contact him to adapt this plan to your plot.

More ideas: double floor homes | 4 bedroom house plans
FAQs
How is the area divided in this classic Kerala house design 2100 sq ft?
The ground floor is 1400 square feet and the first floor is 700 square feet.
How many bedrooms are there?
Four bedrooms, two on each floor, all with attached bathrooms.
Does the kitchen have a work area?
Yes, the kitchen is supported by both a work area and a store room.