
Courtyards bring light, air and a sense of calm into a home, and this design places them at the heart of both floors. This Kerala house with courtyard 2100 sq ft by Inspire Homes is planned on a 6 cent plot and offers four bedrooms with attached bathrooms, a prayer area, a study room and a front balcony. Its European-inspired sloping roof and warm wooden cladding give it a refined, welcoming look.
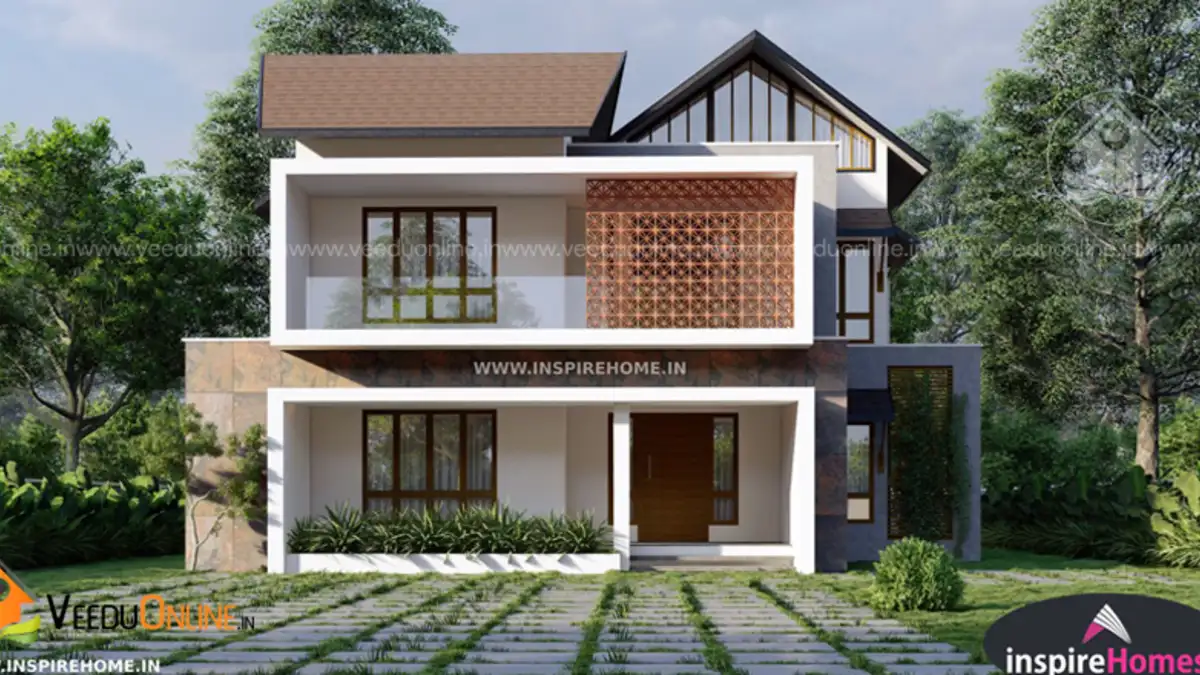
Table of Contents
Key Details
| Feature | Details |
|---|---|
| Total area | 2100 square feet |
| Plot area | 6 cents |
| Ground floor | About 1100 square feet |
| Floors | Double floor |
| Style | Contemporary / European |
| Bedrooms | 4, all with attached bathrooms |
| Designer | Inspire Homes |
Exterior Design
The elevation combines a steep sloping roof in brown tiles with clean white walls and a striking wood-finish cladding panel on the first floor. A glass-railed balcony across the front adds openness, and slim flat-roof projections over the ground floor windows provide shade. The overall look is elegant and balanced, with a European character that still feels at home in Kerala’s green surroundings.
Ground Floor Plan
- Car porch
- Sit out
- Living hall
- Dining hall with courtyard
- Prayer area
- 2 bedrooms with attached bathrooms
- Common toilet
- Stair room
- Open kitchen and work area
First Floor Plan
- 2 bedrooms with attached bathrooms
- Upper living hall with courtyard opening
- Study room
- Front balcony
Courtyards on Both Floors
The ground floor dining hall opens onto a courtyard, and the upper living hall also overlooks a courtyard opening. This vertical connection lets daylight fall through both levels and creates a natural chimney effect: warm air rises and escapes from the top, while cooler air is drawn in below. The result is a home that stays brighter and cooler with less reliance on fans and lights.
Visually, the courtyard links family members on both floors. Someone in the upper living hall can see and talk to family in the dining area below, which keeps the home feeling connected.
Prayer Area and Study Room
The plan includes a dedicated prayer area on the ground floor, giving the family a peaceful corner for daily worship. On the first floor, a study room provides a quiet place for children’s homework or work-from-home tasks. Both features reflect how modern Kerala families actually live.
Open Kitchen Plus Work Area
An open kitchen facing the dining hall keeps the cook connected with the family, while the separate work area handles heavy cooking and washing. This is one of the most practical kitchen arrangements for Kerala homes.
Making the Most of 6 Cents
A 6 cent plot is about 2,600 square feet. By keeping the ground floor footprint around 1100 square feet and placing two bedrooms upstairs, the design leaves space for the car porch, setbacks and some greenery. The integrated porch and compact stair room also help save land.
Interior Ideas
- Surround the courtyard with indoor plants, pebbles and soft lighting.
- Use wooden-finish panels inside to echo the exterior cladding.
- Choose a carved wooden or brass jaali screen for the prayer area.
- Add built-in bookshelves and a long desk in the study room.
- Use a glass railing on the staircase and upper courtyard opening for safety and openness.
Bedrooms and Privacy
With two bedrooms on each floor, the home naturally separates generations. Parents or grandparents can use the ground floor rooms near the prayer area and kitchen, while children or a young couple enjoy the upper floor with the study room and balcony. Every bedroom has its own bathroom, so mornings run smoothly and guests can be hosted comfortably.
Who Is This Plan For?
This home suits families of four to six members who value natural light, a spiritual corner and a dedicated study. It works well on urban and semi-urban plots of around 6 cents.
Budget and Approvals
The designer has not shared a cost estimate for this house. The budget will depend on your location, roofing material, cladding and interior finishes. Ask for a detailed estimate and keep a buffer of around 10%. Courtyards need careful waterproofing and drainage, so include these in the estimate. Check setbacks and approvals with your local body. Official information is available from the Kerala Local Self Government Department.
Also see the European style house Kerala 1250 sq ft and white house design Kerala 1600 sq ft, both by Inspire Homes.
Contact the Designer
This home was designed by Inspire Homes. Contact them to plan a similar courtyard home for your plot.

More ideas: double floor homes | 4 bedroom house plans
FAQs
How many courtyards does this Kerala house with courtyard 2100 sq ft have?
There is a courtyard beside the ground floor dining hall, with an opening that also connects to the upper living hall.
Does the house have a prayer room?
Yes, there is a dedicated prayer area on the ground floor.
What plot size is needed?
The house was planned for a 6 cent plot.