
Bright white walls, crisp flat roofs and a warm feature panel make this home instantly modern. This modern house design 1800 sq ft by We Build is a three bedroom double floor home with a courtyard at its heart. With most of the living space on the ground floor and a cosy upper level, it is a well-balanced plan for families who want style, comfort and natural light.
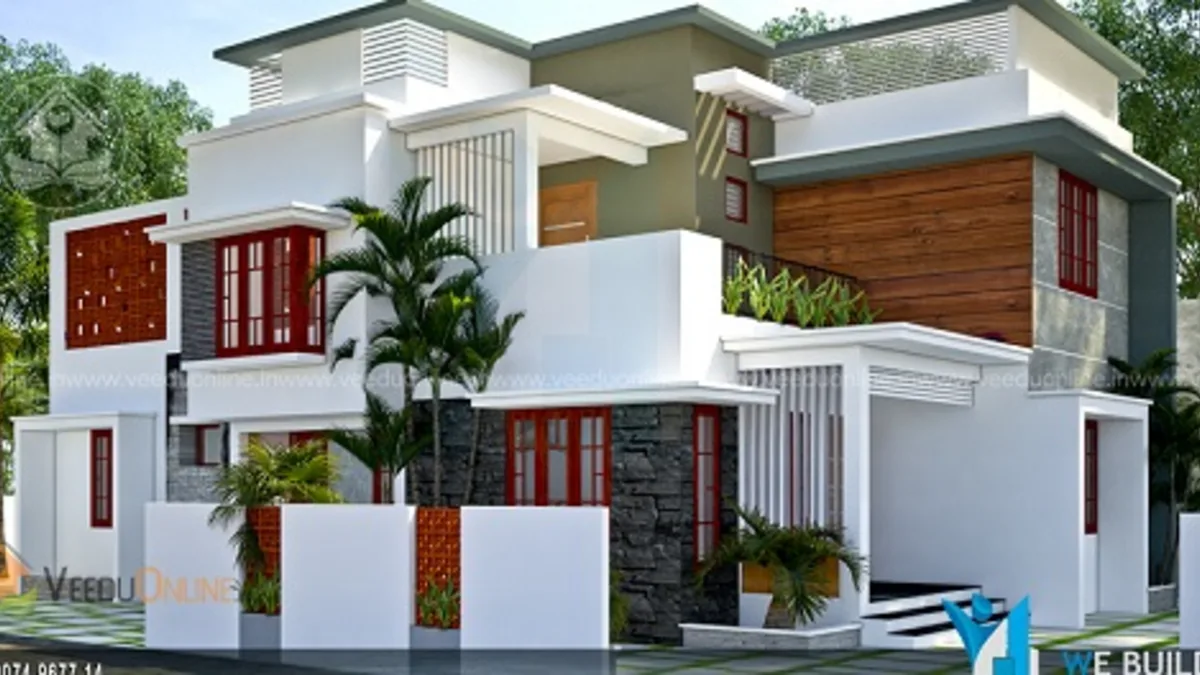
Table of Contents
Overview
| Feature | Details |
|---|---|
| Total area | 1800 square feet |
| Ground floor | 1175 square feet |
| First floor | 625 square feet |
| Style | Contemporary |
| Bedrooms | 3 |
| Special feature | Courtyard |
| Designer | We Build |
Exterior Look
The house is made up of white rectangular volumes stacked at different levels. Thin flat roof slabs project out over the walls, creating clean horizontal lines and shading the windows. A vertical panel finished in warm wood or brick tones adds colour and texture to the front, and large windows keep the facade open. Palms and garden planting in front soften the geometry and give the home a resort-like feel.
A low compound wall with matching finishes completes the look, showing how the boundary can be designed as part of the house rather than an afterthought.
Ground Floor (1175 sq ft)
- Sit out
- Living room
- Dining room
- Courtyard
- Kitchen
- Bedrooms – part of the three bedrooms are planned on this level
First Floor (625 sq ft)
- Bedroom(s)
- Upper living area
- Balcony
The designer lists three bedrooms in total, distributed between the two floors. The larger ground floor holds the main living spaces, while the compact first floor offers a quieter zone with the upper living area and balcony.
Why the Courtyard Matters
A courtyard is one of the most effective features in a Kerala home. In this design it sits within the ground floor, bringing daylight into the living and dining areas and encouraging cross ventilation. It also acts as a visual centrepiece, especially when finished with plants, pebbles or a small water feature.
Courtyards help reduce indoor temperatures, as hot air rises and escapes while cooler air flows in at ground level. This means lower electricity bills and a more comfortable home through the year.
Benefits of a Smaller First Floor
- Lower cost: a 625 square feet upper floor needs less structure and finishing.
- Open terrace: the remaining roof area can be used as a terrace or for solar panels.
- Privacy: the upstairs bedroom and living area form a quiet retreat.
- Easy expansion: more rooms can be added upstairs later if needed.
Indoor-Outdoor Living
This design makes good use of transitions between inside and outside. The sit out at the entrance, the courtyard within the ground floor and the balcony upstairs give the family three different outdoor spaces for different moods and times of day. Mornings can begin with tea on the balcony, afternoons can be spent reading near the courtyard, and evenings can end with conversations on the sit out. For a compact home, this variety makes daily life feel richer and more relaxed.
Landscaping completes the picture. A few palms, a strip of lawn and planters along the compound wall cost little but make the house look complete and well cared for.
Interior Ideas
Keep the interiors bright to match the white exterior. Use light walls, large-format tiles and wooden accents. Place the dining table beside the courtyard so meals are enjoyed with natural light and greenery. A floating staircase with a glass railing will feel modern and open. In the kitchen, a modular layout with a breakfast counter works well. For the bedrooms, choose built-in wardrobes, soft cove lighting and sheer curtains.
Planning Tips
- Waterproof all flat roofs and slope them towards drain outlets.
- Give the courtyard proper drainage and a grill or skylight for safety.
- Use heat-reflective tiles on the roof to keep rooms cool.
- Choose weather-resistant materials for the feature panel.
- Check approvals and setbacks with your local body. The Kerala Local Self Government Department has official guidance.
Budget Notes
The designer has not shared a cost estimate. Your budget will depend on your district, materials and interior finishes. Request an item-wise estimate and keep a 10% buffer for price changes.
Who Is This Home For?
This plan suits small and medium families who want most of their daily life on one level, with a quiet upper floor for rest or work. It fits plots of around 5 to 7 cents.
Compare with the Kerala house with courtyard 2100 sq ft or the box type house design 2000 sq ft.
Contact the Designer
This home was designed by We Build. Contact them to customise this modern plan for your plot.

More ideas: double floor homes | 3 bedroom house plans
FAQs
How is the area divided in this modern house design 1800 sq ft?
The ground floor is 1175 square feet and the first floor is 625 square feet.
Does the house have a courtyard?
Yes, there is a courtyard on the ground floor.
How many bedrooms are there?
The designer lists three bedrooms across the two floors.