
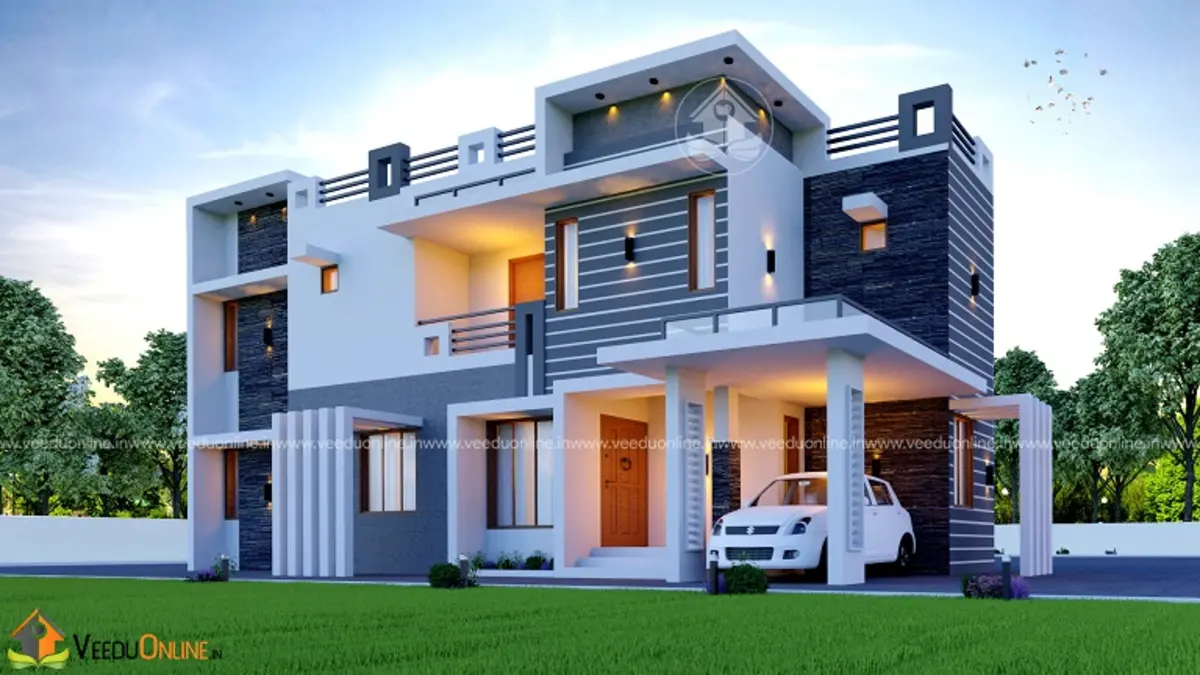
Tiny plots are a reality in many Kerala towns, but they can still hold a stylish family home. This 3 cent house plan 1440 sq ft in size, designed by Suhail C, is a modern 3BHK box style home with three attached bedrooms, an upper living area and a car porch, with the designer’s estimate at around ₹29 lakh.
Building on just 3 cents takes clever vertical planning. Let us see how this design does it and what you should keep in mind for a similar small plot house.
Table of Contents
1440 Sq Ft House on 3 Cents: Key Details
| Feature | Details |
|---|---|
| Total area | 1440 square feet |
| Plot area | 3 cents |
| Ground floor | 773 square feet |
| First floor | 667 square feet |
| Style | Contemporary box style |
| Bedrooms | 3, all with attached bathrooms |
| Estimated cost | About ₹29 lakh (designer’s estimate) |
| Designer | Suhail C |
Exterior: Clean Box Design
The elevation uses stacked box forms with flat roofs, white walls and dark blue-grey cladding panels that give the house a sharp, modern look. Horizontal sunshades over the windows add depth and protect the openings from rain. The car porch is built into the front of the ground floor, and warm lights around the entrance and porch make the house look welcoming in the evening. Box designs are a great match for small plots because they use the buildable area efficiently and avoid wasted roof space.
Ground Floor Plan (773 sq ft)
- Sit out
- Living room and dining room
- 1 bedroom with attached bathroom
- Kitchen and work area
- Car porch
First Floor Plan (667 sq ft)
- 2 bedrooms with attached bathrooms
- Upper living
Building on a 3 Cent Plot
A 3 cent plot is roughly 1300 square feet of land, so setbacks and coverage rules decide how much you can build. Some practical points:
- Build up, not out: splitting the area almost equally between two floors keeps the footprint small.
- Plan parking early: a car porch within the building saves precious open land.
- Light and air: use large windows on the front and rear, and consider a skylight over the staircase.
- Privacy: bedrooms upstairs stay away from street noise and neighbours’ windows.
- Check rules first: confirm setbacks and coverage on the Kerala Local Self Government Department website before finalising.
Interior Ideas for a Small Plot Home
Keep the living and dining areas open to each other to make the ground floor feel spacious. Use light colours, slim furniture and wall-mounted storage. The staircase can have an open design with a steel railing so light passes through. Upstairs, the upper living area can be a TV lounge or study. The designer notes that every room has built-in shelves, which is a big advantage in a compact home.
Cost of This 1440 Sq Ft House
The designer estimated this home at about ₹29 lakh. This is the figure from when the design was shared, and construction costs have changed since then. The final budget will depend on current material and labour rates, cladding, flooring and interior work. Ask for a detailed, updated estimate.
Why Box Style Homes Suit Small Plots
Box style houses are built from simple rectangular volumes with flat roofs. On a small plot, this shape uses the buildable area almost completely, with no awkward corners or wasted space under sloping roofs. Construction is straightforward, which helps control cost and speeds up the work. The flat roof also becomes a useful terrace for drying clothes, a water tank or solar panels, and it leaves the option of adding a room later if the structure is designed for it. To make a box house comfortable in Kerala’s climate, add deep sunshades over windows, use good waterproofing on the roof and apply a heat-reflective coating or tiles to keep the upper rooms cool. Cladding panels, like the dark ones used here, add character to the simple form without much extra cost.
Smart Storage Ideas
In a compact home, storage should be built in from the start. Use the space under the staircase for cupboards or a small utility corner, add lofts above wardrobes and doors, and choose beds with storage drawers. Kitchen cabinets that reach the ceiling make the most of vertical space.
Who Is This Home For?
This plan suits a small family of three to five living in a town where land is costly. It gives every bedroom an attached bathroom and still fits a car porch on a tiny plot. For similar designs, see this 3 cent house plan in 1308 sq ft or this 5 cent house plan in 1400 sq ft.
Contact the Designer
This home was designed by Suhail C. Contact him to customise this plan.

Explore more double floor homes and 3 bedroom house plans.
Frequently Asked Questions
Can a 3BHK house be built on 3 cents?
Yes. This 1440 sq ft double floor plan fits three attached bedrooms and a car porch on a 3 cent plot.
What was the estimated cost?
The designer estimated about ₹29 lakh. Current costs will vary.
How is the area divided?
The ground floor has 773 sq ft and the first floor has 667 sq ft.