
Not every dream home needs to be built from scratch. This budget house renovation 1550 sq ft project by Suhail C turns a plain old two storey house on a 5 cent plot into a fresh, modern Kerala home, with the designer’s renovation estimate at around ₹4 lakh.
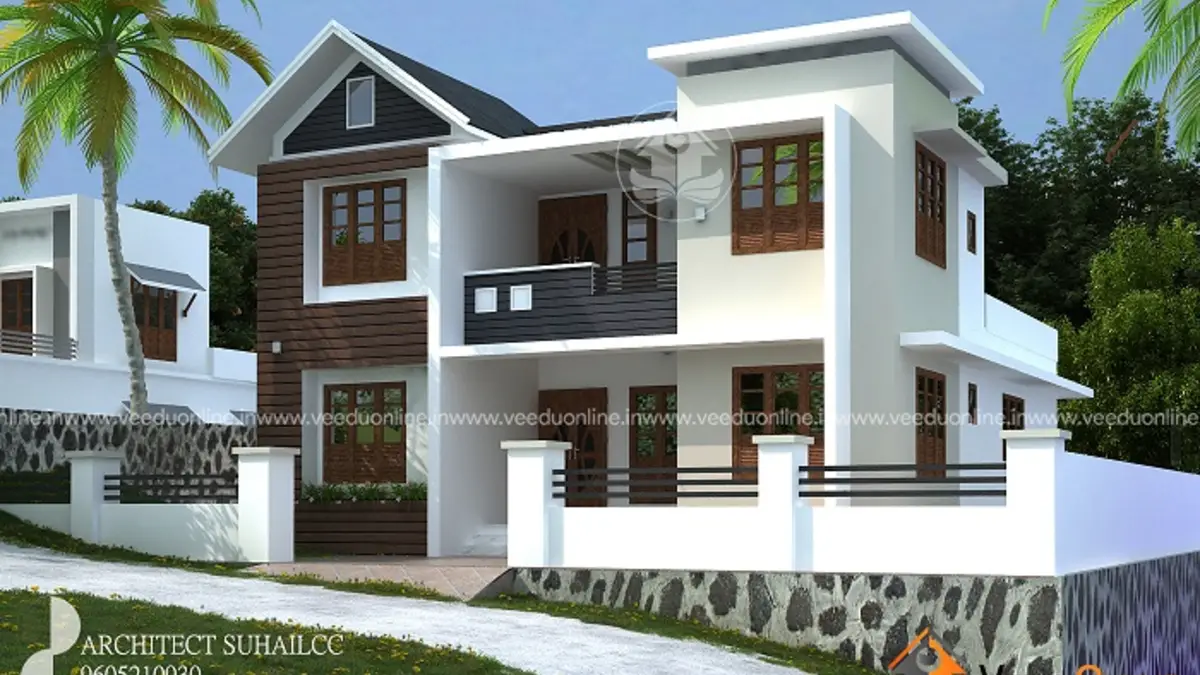
Renovation is a smart way to upgrade a sound structure, save money and avoid the waste of demolition. Below you can compare the before and after views, see the room layout and learn what to consider when renovating your own house.
Table of Contents
Renovation Project: Key Details
| Feature | Details |
|---|---|
| Total area | 1550 square feet |
| Plot area | 5 cents |
| Ground floor | 950 square feet |
| First floor | 600 square feet |
| Bedrooms | 6 (3 on each floor) |
| Renovation estimate | About ₹4 lakh (designer’s estimate) |
| Designer | Suhail C |
Before Renovation
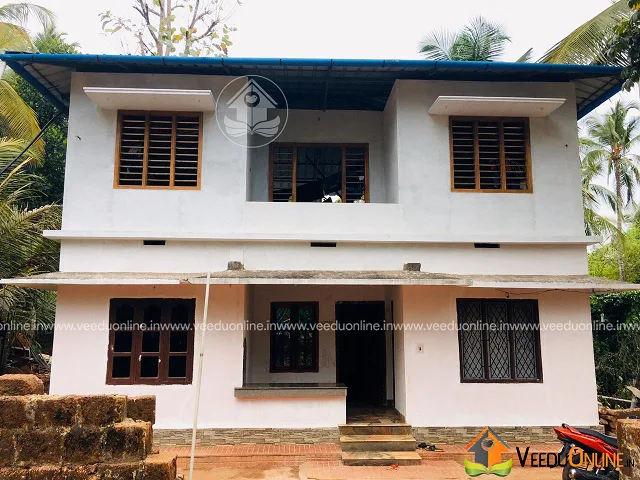
The original house was a simple two storey box with plain white walls, small window openings and a metal sheet roof on top. It was structurally usable but looked dated, and the front had no clear character or entrance focus.
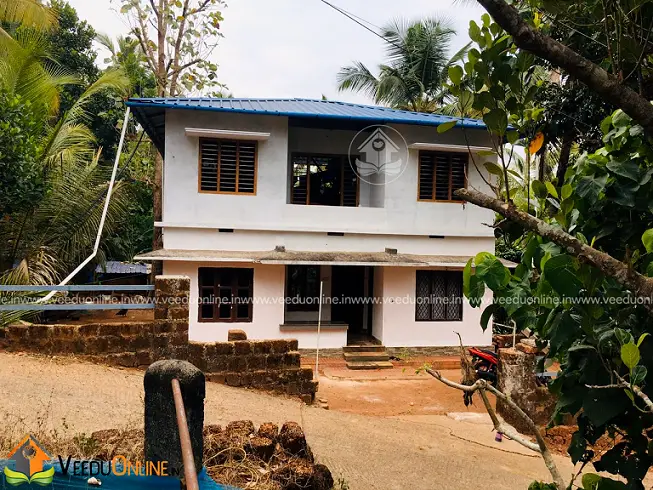
Like many older Kerala homes, it had a laterite yard and an unfinished surrounding, which made the house look even plainer from the road.
After Renovation
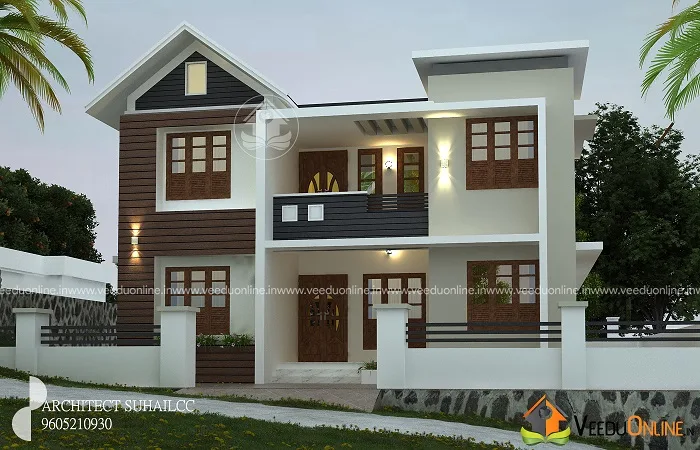
The renovation design gives the same structure a completely new face. A wood-finish cladding panel with a small gable roof frames one side, while a flat roof projection and clean white walls create a modern balance on the other. A new balcony with a dark railing adds depth to the first floor, and wooden-look windows bring warmth. A new compound wall with a stone-finish base and white pillars completes the transformation.
Room Layout
Ground Floor (950 sq ft)
- Sit out
- Living room and dining room
- 3 bedrooms
- Common toilet
- Kitchen and work area
First Floor (600 sq ft)
- 3 bedrooms – one with an attached bathroom
- Hall
- Common toilet
- Balcony
Why Renovate Instead of Rebuild?
- Lower cost: the existing foundation, walls and slabs are reused.
- Faster completion: the family can move back in much sooner.
- Less waste: renovation avoids large amounts of demolition debris.
- Same plot, new look: the house gets a modern identity without changing its footprint.
Tips for a Budget Renovation in Kerala
- Get a structural check first, especially for cracks, leaks and roof condition.
- Focus spending on the elevation, windows and roof, which change the look the most.
- Fix waterproofing and wiring before cosmetic work.
- Reuse sound doors and frames where possible to save money.
- Check if permission is needed for structural changes on the Kerala Local Self Government Department website.
About the Cost
The designer estimated the renovation at around ₹4 lakh. This figure reflects the scope and prices at the time the design was shared. Renovation costs vary widely with the condition of the old building and the amount of work done, so get a fresh estimate after a site inspection.
Elevation Changes That Make the Biggest Difference
When the budget is limited, the front elevation is where renovation money works hardest. In this project, a few targeted changes transform the house. Adding a cladding panel and a small sloping roof element breaks the plain box shape and gives the front a focal point. A projecting flat roof slab over the first floor adds a modern shadow line and protects the windows from rain. Replacing old window grills and frames with wooden-look ones instantly makes the house feel warmer. A new balcony railing in a dark finish and fresh paint in white and contrasting tones complete the new look.
The compound wall and gate are also part of the transformation. A neat wall with a stone-finish base and white pillars frames the house from the road and makes the whole property look finished. Even simple landscaping, such as a strip of lawn and a few palms, adds a lot to the final impression.
Interior Upgrades to Consider
If funds allow, follow the exterior work with small interior upgrades: replace old floor tiles in the living room, add a false ceiling with LED lights, update bathroom fittings and repaint the walls in light colours. Converting one of the six bedrooms into a study or a family lounge can also make the house more comfortable for modern living.
Who Is This Home For?
This project is a great reference for families who own an older house and want a modern look without the expense of a new build. For more renovation ideas, see this old house renovation in 1360 sq ft or this house renovation for 12 lakh.
Contact the Designer
This renovation was designed by Suhail C. Contact him to discuss your renovation project.

Explore more double floor homes on Veeduonline.
Frequently Asked Questions
How much did this renovation cost?
The designer estimated around ₹4 lakh. Current costs depend on the building’s condition and scope of work.
How many bedrooms does the house have?
It has six bedrooms, three on each floor.
Is renovation cheaper than building a new house?
Usually yes, if the structure is sound, because the foundation, walls and slabs can be reused.