
Fitting four bedrooms, a courtyard and a prayer room on a 5 cent plot takes thoughtful planning. This Kerala house design 2300 sq ft in size, by Suhail C, does exactly that in an elegant double floor home, with the designer’s estimate at around ₹33 lakh.
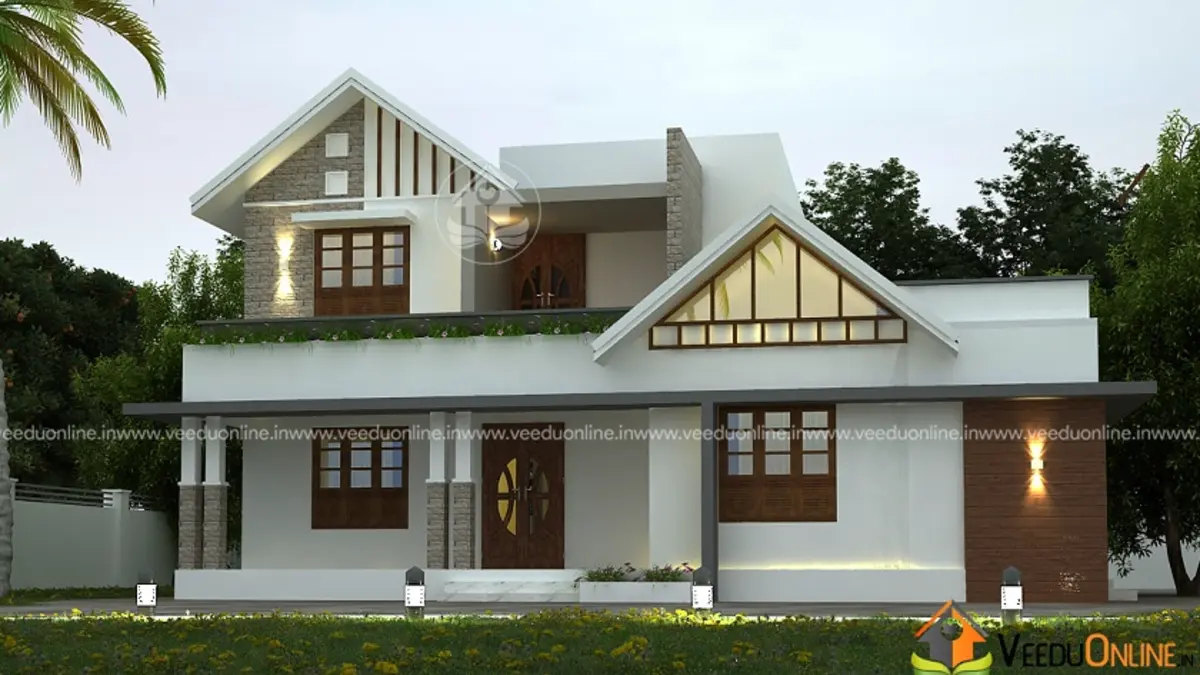
The home blends sloping roofs with modern lines and includes all the spaces a Kerala family usually wants. Here is a full look.
Table of Contents
2300 Sq Ft 4BHK House: Key Details
| Feature | Details |
|---|---|
| Total area | 2300 square feet |
| Plot area | 5 cents |
| Floors | Ground + first floor |
| Bedrooms | 4, all with attached bathrooms |
| Highlights | Courtyard, prayer room, store room |
| Estimated cost | About ₹33 lakh (designer’s estimate) |
| Designer | Suhail C |
Exterior Design
The elevation pairs grey sloping roofs with white walls and flat roof sections. A front gable finished with wooden-look slats adds a warm, crafted touch, and a stone-finish base grounds the house visually. Wall lights along the front highlight the different textures in the evening.
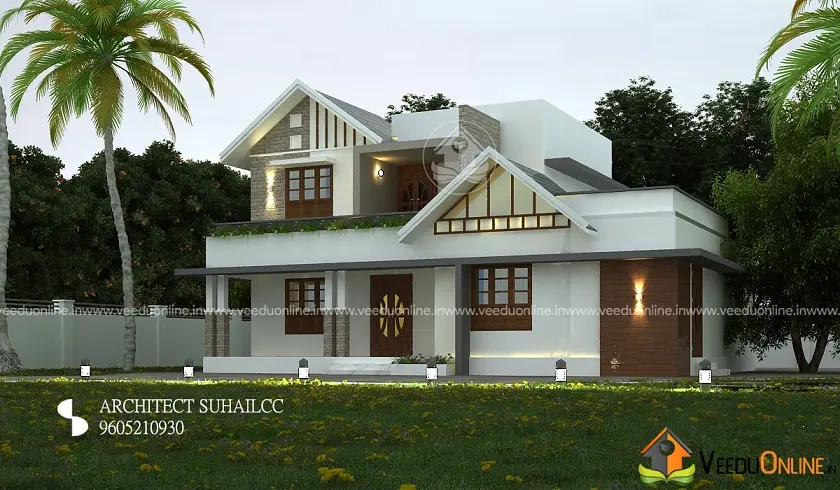
A wider view shows how the house sits on the plot with a lawn in front, and how the sloping and flat roofs are balanced across the elevation.
Ground Floor Plan
- Sit out
- Living room and dining room
- Courtyard
- Prayer room
- 2 bedrooms with attached bathrooms
- Common toilet
- Kitchen, store room and work area
- Car porch
First Floor Plan
- 2 bedrooms with attached bathrooms
- Hall
- Balcony
Smart Planning on a 5 Cent Plot
- Courtyard for light: on smaller plots, side windows can be limited, so the courtyard brings daylight into the centre of the home.
- Bedrooms split across floors: elders downstairs, children or couples upstairs.
- Complete service zone: store room and work area keep the kitchen clean.
- Car porch within the plan: covered parking without using extra land.
- Built-in shelves: the designer notes every room has built-in storage.
Cost of This 2300 Sq Ft House
The designer estimated this home at about ₹33 lakh. This figure reflects prices when the design was shared, and construction costs have increased since then. Ask for an itemised, current estimate, and check setback rules for your plot on the Kerala Local Self Government Department website.
The Courtyard and Prayer Room Together
In many Kerala homes, the prayer room is placed close to a courtyard so that natural light and fresh air create a calm atmosphere for daily prayers. This plan follows that idea. Keep the prayer room away from bathrooms and the kitchen, use natural materials such as wood or stone, and add a small window or ventilator for air when lamps are lit. The courtyard can hold a few potted plants, a pebble bed or a small water feature. If it is open to the sky, design a sunken floor with good drainage; if covered, use a skylight with ventilation gaps so hot air can escape.
Interior Ideas
The wooden slats on the exterior gable can inspire the interior too. Use wooden-look slatted panels as a partition between the living and dining areas, or on the staircase wall. Light walls, warm wood finishes and simple vitrified tile flooring keep the home bright and easy to maintain. In the kitchen, tall cabinets and a store room nearby make storage simple. Upstairs, the hall can serve as a family lounge or study, opening to the balcony for fresh air in the evening.
Sloping and Flat Roofs Together
Combining sloping and flat roofs gives the best of both worlds. The sloping sections drain heavy monsoon rain quickly and shade the walls, while the flat sections provide usable terrace space for drying clothes, water tanks or solar panels. Pay attention to waterproofing where the two roof types meet, as these junctions need careful detailing to prevent leaks.
Budget Tips
Finalise the plan fully before starting, stack bathrooms on both floors to shorten plumbing lines and choose standard window sizes. Keep around 10 percent of the budget aside for price changes during construction.
Small savings across many items add up to a meaningful amount on a home of this size.
Who Is This Home For?
This plan suits a family of five to seven on a 5 cent plot who want four attached bedrooms, a prayer room and a courtyard. Compare it with this 5 cent house plan in 1400 sq ft or this 6 cent 4BHK house by the same designer.
Contact the Designer
This home was designed by Suhail C. Contact him to customise this plan.

Explore more double floor homes and 4 bedroom house plans.
Frequently Asked Questions
Can a 2300 sq ft house be built on 5 cents?
Yes. This double floor plan fits 2300 sq ft with a car porch on a 5 cent plot, subject to local setback rules.
What was the estimated cost?
The designer estimated about ₹33 lakh. Current costs will be higher.
Does it have a prayer room?
Yes. A prayer room is on the ground floor.