
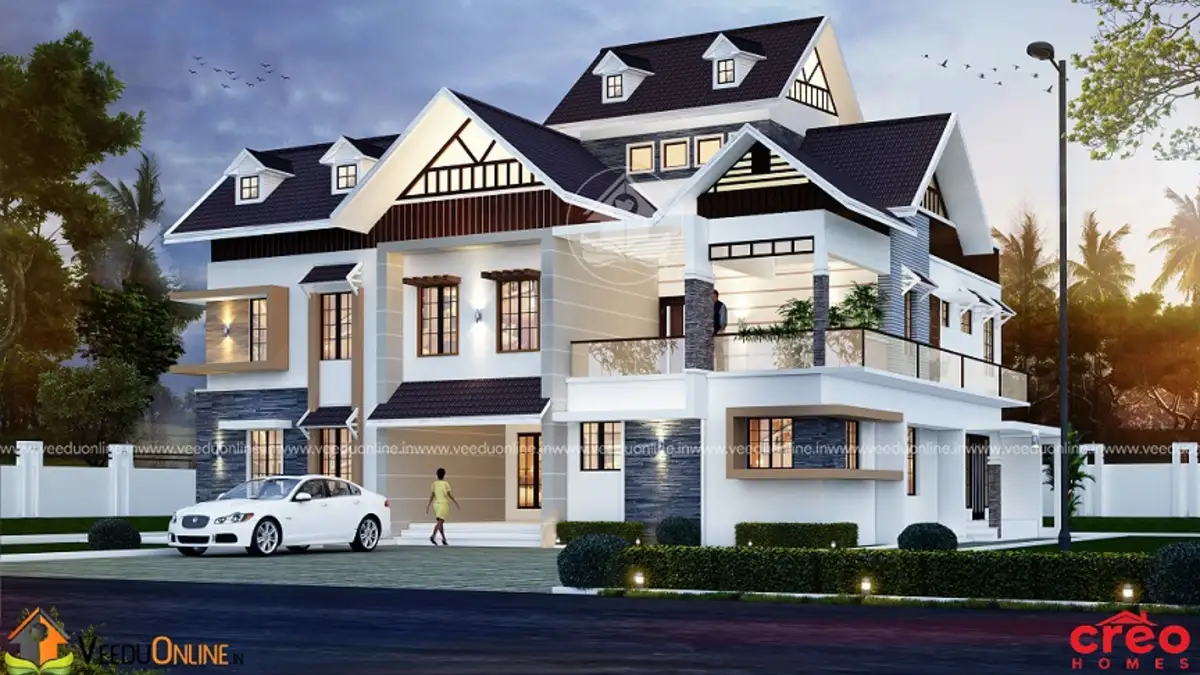
Steep roofs, dormer windows and grand proportions give this 5 bedroom luxury house 4447 sq ft in size a stately colonial character. Designed by Creo Homes, the double floor villa offers five bedrooms with attached bathrooms, formal and family living rooms, a TV room, a maid’s room and an open terrace.
It is a home for large families who want comfort, privacy and a touch of grandeur. Let us look at how it is planned.
Table of Contents
4447 Sq Ft Luxury Villa: Key Details
| Feature | Details |
|---|---|
| Total area | 4447 square feet |
| Floors | Ground + first floor |
| Style | Contemporary with colonial-style roofs |
| Bedrooms | 5, all with attached bathrooms |
| Highlights | TV room, maid’s room, refresh areas, open terrace |
| Designer | Creo Homes |
Exterior: Dormers and Steep Roofs
The villa is topped by steep, dark roofs with several dormer windows and gables, a hallmark of colonial-inspired design. White walls, tall windows and balconies with railings give the facade a formal, symmetrical feel, while warm lights at dusk highlight every roofline. A compound wall and landscaped front yard frame the property elegantly.
Ground Floor Plan
- Sit out
- Formal living and family living
- Dining room
- Refresh area – a wash and freshen-up space for guests
- 2 bedrooms with attached bathrooms
- Kitchen, store room and work area
First Floor Plan
- 3 bedrooms with attached bathrooms
- Upper living
- TV room
- Common toilet and refresh area
- Maid’s room
- Open terrace
Features That Define Luxury Living
- Five attached bedrooms: every family member and guest has a private suite.
- Separate TV room: entertainment stays away from the formal living areas and bedrooms.
- Refresh areas on both floors: convenient washrooms for guests and family without entering bedrooms.
- Maid’s room: dedicated space for household staff, adding privacy for both family and staff.
- Two living rooms downstairs: formal and family zones kept apart.
- Built-in shelves: the designer notes every room has built-in storage.
What Makes a House Colonial Style?
Colonial-style homes in Kerala borrow elements from European bungalows built during the colonial era: steep pitched roofs, dormer windows, symmetrical facades, tall windows and wide verandahs. These features suit Kerala’s climate well, since steep roofs shed heavy rain and tall windows improve ventilation. Combined with modern interiors, they create a home that feels both grand and comfortable.
Planning a TV Room
A dedicated TV room upstairs gives the family a cosy space for films, sports and games. Use darker wall tones or acoustic panels to reduce echo, blackout curtains for daytime viewing and comfortable seating such as a sectional sofa or recliners. Plan power points, a wall mount or projector position and air conditioning during construction.
Interior Ideas
For the formal living room, consider a classic look with panelled walls, a chandelier and elegant furniture. The family living room can be relaxed, opening towards the dining area. Rooms under the steep roofs can have angled ceilings and dormer windows that create charming reading nooks. Light, warm colours throughout will keep the large spaces welcoming.
Using the Open Terrace
The open terrace can host a garden, outdoor seating or a small party area. Good waterproofing, drainage outlets and a safe railing are essential, and a pergola makes it comfortable during the day.
Cost and Planning Tips
The designer has not shared a cost estimate. Steep roofs with dormers, five attached bathrooms and premium finishes all affect the budget of a 4447 sq ft villa. Ask for an itemised, current estimate. Check permit rules on the Kerala Local Self Government Department website.
Maintaining a Steep Roof Villa
Homes with steep roofs and dormers look stunning, but they need a little planned care. Use good-quality roof tiles or shingles fixed securely against strong monsoon winds, and check the flashing around dormers and valleys every year before the rains, as these are the most common leak points. Keep gutters clear of leaves, and provide safe access points for maintenance. Ventilating the roof space with gable vents or the dormers themselves helps release trapped heat and moisture, keeping the upper rooms cooler and preventing damp. With this routine care, a steep roof villa will keep its beauty and comfort for decades.
Who Is This Home For?
This villa suits large families who want a grand home with private suites, entertainment space and room for household help. See also this colonial style house in 2844 sq ft or this luxury house with maid room.
Contact the Designer
This home was designed by Creo Homes. Contact them to customise this plan.

Explore more double floor homes on Veeduonline.
Frequently Asked Questions
How many bedrooms does this house have?
Five bedrooms with attached bathrooms: two on the ground floor and three on the first floor.
Does it have a maid’s room?
Yes. A maid’s room is on the first floor.
What is a refresh area?
It is a small washroom area where guests and family can freshen up without entering the bedrooms.