
A private home theatre is one of the most wanted features in today’s luxury homes. This house with home theatre 3429 sq ft in size, designed by Creo Homes, combines that entertainment space with four bedrooms with attached bathrooms, formal and family living rooms, a prayer room, a balcony and an open terrace.
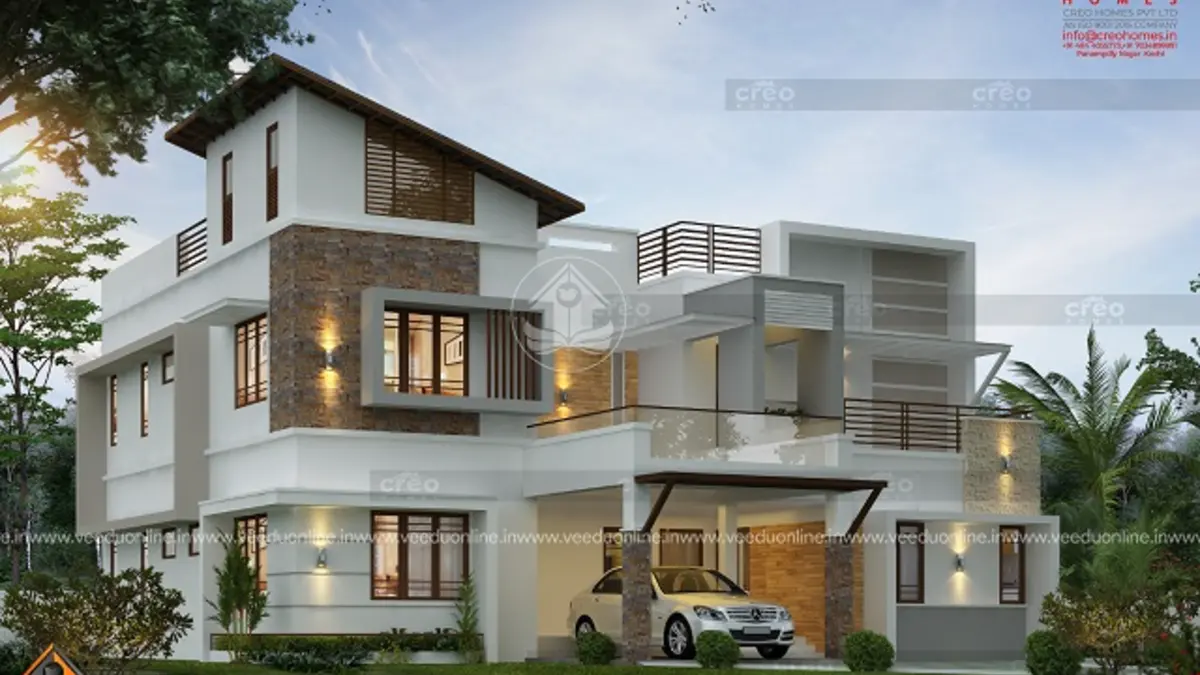
The home is planned for families who enjoy both quiet living and great entertainment. Here is a full look at the layout and the features worth borrowing.
Table of Contents
3429 Sq Ft Luxury Home: Key Details
| Feature | Details |
|---|---|
| Total area | 3429 square feet |
| Floors | Ground + first floor |
| Style | Contemporary |
| Bedrooms | 4, all with attached bathrooms |
| Highlights | Home theatre, prayer room, open terrace |
| Designer | Creo Homes |
Exterior Design
The elevation layers white and grey volumes with warm wood-finish cladding, topped by a sloping roof section and flat roofs at different heights. Wide windows and balconies give the first floor an open, airy character, and evening lighting highlights the contrasting materials. The overall look is modern and premium while still suited to Kerala’s climate, with roof projections that shade the walls.
Ground Floor Plan
- Sit out
- Formal living and family living
- Dining room
- Prayer room
- 2 bedrooms with attached bathrooms
- Common toilet
- Kitchen and work area
- Car porch
First Floor Plan
- 2 bedrooms with attached bathrooms
- Upper living
- Home theatre
- Balcony and open terrace
Planning a Home Theatre
Placing the home theatre on the first floor keeps it away from the main living and sleeping areas downstairs, so movie nights do not disturb anyone. To get the best experience:
- Room shape: a rectangular room with no large windows works best for sound and picture quality.
- Acoustics: use fabric wall panels, a carpet and a solid door to reduce echo and sound leakage.
- Lighting: dimmable lights and blackout curtains create a true cinema feel.
- Wiring: plan speaker cables, projector or TV points and air conditioning during construction.
- Seating: recliners or tiered seating improve comfort and viewing angles.
Other Highlights
- Formal and family living: guests and family enjoy separate spaces.
- Prayer room: a calm space on the ground floor.
- Bedrooms on both floors: comfortable for elders and children alike.
- Open terrace: outdoor space upstairs for plants and gatherings.
- Built-in shelves: the designer notes that every room has built-in storage.
Interior Ideas
Bring the wood-finish theme indoors with wooden ceiling panels in the living areas and warm-toned flooring. The upper living area can work as a lounge leading into the home theatre, creating an entertainment zone upstairs. Keep the bedrooms calm with soft colours and built-in wardrobes.
Cost and Planning Tips
The designer has not shared a cost estimate. For a 3429 sq ft home with a home theatre, budget for acoustic treatment, audio-visual equipment and air conditioning in addition to construction. Ask for an itemised, current estimate. Permit details are available on the Kerala Local Self Government Department website.
Zoning a Large Home for Comfort
A house of over 3400 square feet works best when its spaces are clearly zoned. In this plan, the ground floor holds the public and family areas: the sit out, formal living for guests, family living, dining room and kitchen, along with the prayer room and two bedrooms for elders. The first floor becomes a private and entertainment zone with two more bedrooms, an upper living area and the home theatre. This separation means guests can be entertained downstairs while children study or relax upstairs, and a late movie in the theatre will not disturb anyone sleeping on the ground floor.
Service spaces also need thought. The work area next to the kitchen handles heavy cooking and washing, keeping the main kitchen presentable for guests. A common toilet near the living rooms means visitors never need to enter private areas. Planning these zones carefully at the design stage makes even a very large home feel organised and easy to live in.
Energy-Saving Ideas for Big Homes
Large homes can have high electricity bills. Use LED lighting throughout, install solar panels on the open terrace, choose inverter air conditioners for the home theatre and bedrooms, and design for cross ventilation so fans are often enough. Light-coloured roof surfaces and shaded windows also reduce heat inside.
Who Is This Home For?
This home suits families who love films, sports and music and want a premium home with a dedicated entertainment room. You may also like this luxury box style house with home lift or this luxury 4BHK house in 3126 sq ft.
Contact the Designer
This home was designed by Creo Homes. Contact them to customise this plan.

Explore more double floor homes and 4 bedroom house plans.
Frequently Asked Questions
Where is the home theatre in this house?
The home theatre is on the first floor, next to the upper living area.
How many bedrooms does it have?
Four bedrooms with attached bathrooms, two on each floor.
Does the house have a prayer room?
Yes. A prayer room is on the ground floor.