
Greenery and clean modern lines come together beautifully in this natural contemporary house 2200 sq ft in size. Designed by Suhail C for a 7 cent plot, the 4BHK double floor Kerala home features planter boxes on the roofs, a courtyard with the staircase, a study hall and an open terrace, with the designer’s estimate at around ₹36 lakh.
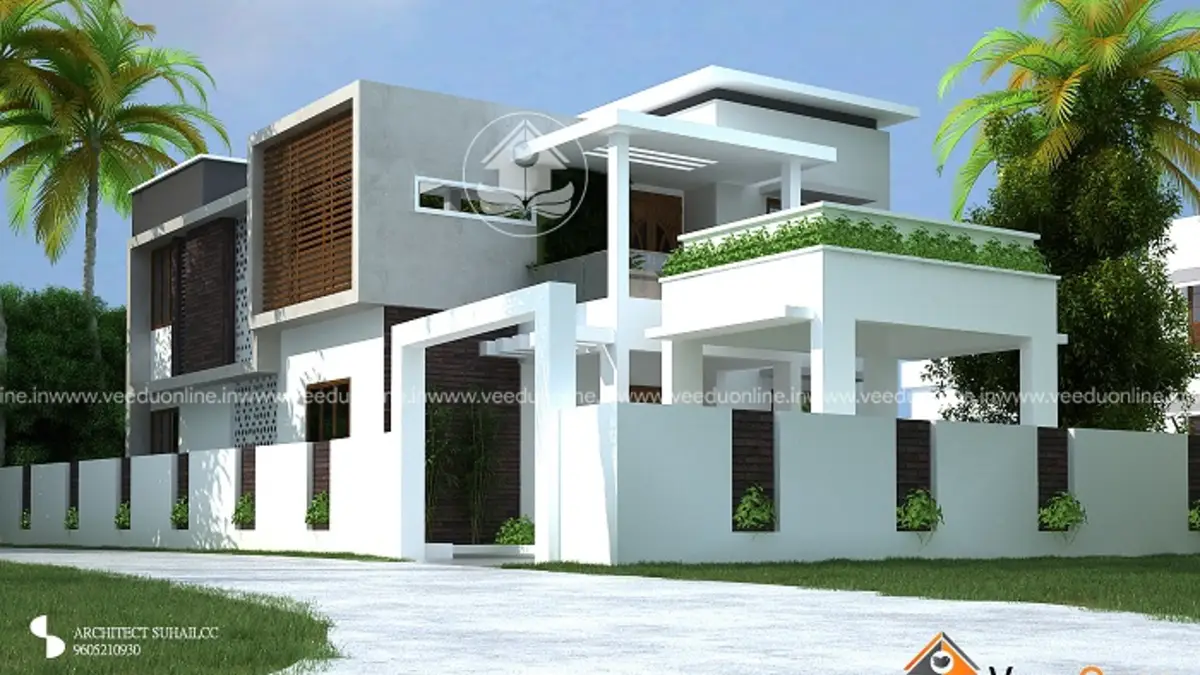
“Natural contemporary” homes use simple modern forms softened with plants, wood textures and plenty of daylight. Let us explore how this design applies that idea.
Table of Contents
2200 Sq Ft 4BHK House: Key Details
| Feature | Details |
|---|---|
| Total area | 2200 square feet |
| Plot area | 7 cents |
| Ground floor | 1280 square feet |
| First floor | 920 square feet |
| Style | Natural contemporary |
| Bedrooms | 4, all with attached bathrooms |
| Estimated cost | About ₹36 lakh (designer’s estimate) |
| Designer | Suhail C |
Exterior: Modern Boxes With Green Edges
The elevation is built from flat-roofed boxes in white and grey, accented by a tall panel of wood-finish vertical slats. Planter boxes line the edges of the lower roofs and the car porch, so greenery spills over the clean lines and softens the whole facade. A wide car porch with a slim flat roof sits on one side.
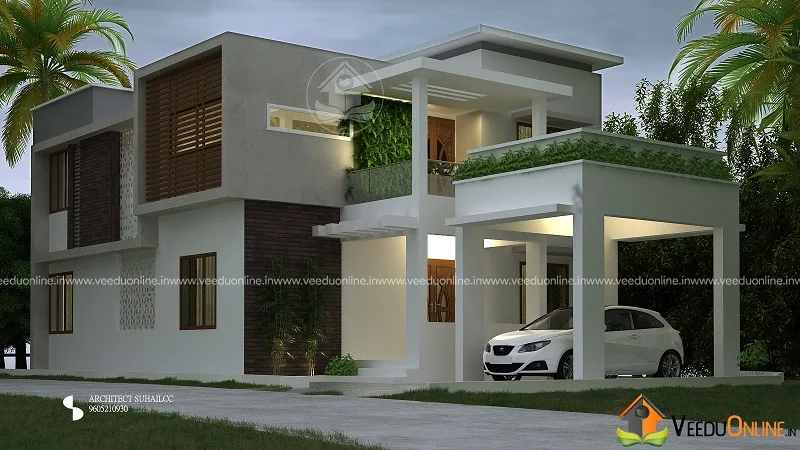
From the side, the planters on the porch roof and the layered boxes create a calm, natural feel that sets this house apart from typical white box designs.
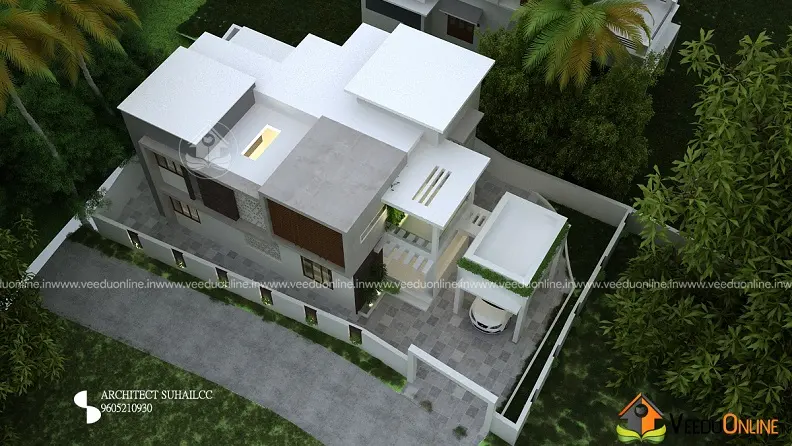
The aerial view shows how the house sits on the 7 cent plot, with the different roof levels, a terrace and space around the building for landscaping.
Ground Floor Plan (1280 sq ft)
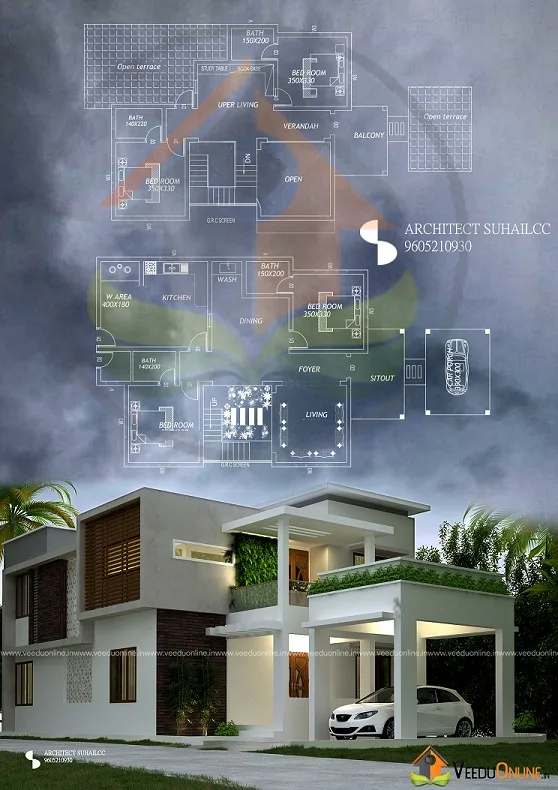
- Sit out and foyer
- Living room and dining room
- Courtyard with stair – the staircase rises from a bright courtyard space
- 2 bedrooms with attached bathrooms
- Kitchen, work area and wash area
- Car porch
First Floor Plan (920 sq ft)
- 2 bedrooms with attached bathrooms
- Upper living
- Verandah
- Study hall
- Balcony and open terrace
Highlights of the Design
- Courtyard staircase: combining the stair with a courtyard turns a functional space into a bright, green feature.
- Study hall: a dedicated space for work or studies on the quiet upper floor.
- Roof planters: greenery cools the roof edges, softens the look and attracts birds and butterflies.
- Upper verandah and terrace: outdoor spaces for relaxing upstairs.
- Built-in shelves: the designer notes that every room has built-in storage.
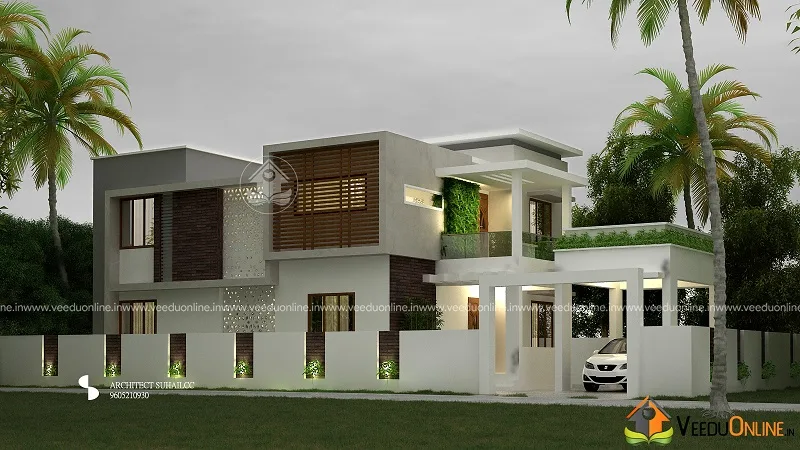
At dusk, warm lights from the windows, wood panels and car porch bring out the layered forms and the greenery.
Cost of This Natural Contemporary Home
The designer estimated this home at about ₹36 lakh. This is the figure from when the design was shared, and construction costs have risen since then. Roof planters need waterproofing and drainage, which add to the budget. Ask for an itemised, updated estimate. Check permit rules on the Kerala Local Self Government Department website.
How to Add Greenery to a Modern Home
Plants can make even a simple box house feel calm and welcoming. Roof-edge planters, like the ones in this design, need a waterproof lining, a drainage layer and outlets so excess water does not seep into the slab. Choose hardy, low-maintenance plants such as grasses, creepers and small shrubs that handle Kerala’s heavy rain and strong sun. An automatic drip system makes watering easy during dry months. Inside, the courtyard around the staircase can hold indoor plants that love bright, indirect light, and the upper verandah can host hanging pots or a vertical garden.
Greenery is not only decorative. Plants shade walls and roofs, reduce heat gain and filter dust, which can make the house noticeably cooler. They also improve privacy when placed along balconies and terraces facing the road or neighbours.
Interior Ideas
Continue the natural theme inside with wood-finish panels, light stone or matte tiles and plenty of daylight. Keep the walls light so the greenery stands out, and use natural fabrics such as cotton and jute. The study hall upstairs works best with a large window facing the terrace garden, built-in shelves and a long desk for two people. In the bedrooms, simple furniture, soft colours and good cross ventilation keep the spaces fresh.
Who Is This Home For?
This home suits nature-loving families who want a modern house with plenty of greenery, a study space and four attached bedrooms on a mid-sized plot. See also this natural contemporary house in 3109 sq ft or this house with study hall in 2200 sq ft.
Contact the Designer
This home was designed by Suhail C. Contact him to customise this plan.

Explore more double floor homes and 4 bedroom house plans.
Frequently Asked Questions
What is a natural contemporary house?
It is a modern design softened with natural elements like plants, wood textures and daylight.
What was the estimated cost?
The designer estimated about ₹36 lakh. Current costs will vary.
Does the house have a study area?
Yes. A study hall is on the first floor.