
Three bedrooms on a small plot and a tight budget is a common goal for Kerala families. This small 3 bedroom house 1150 sq ft in size, designed by QUEEN.B DESIGNS for a 4.5 cent plot, delivers it with three attached bedrooms, a living room, dining area, kitchen and work area, with the designer’s estimate at around ₹20 lakh.
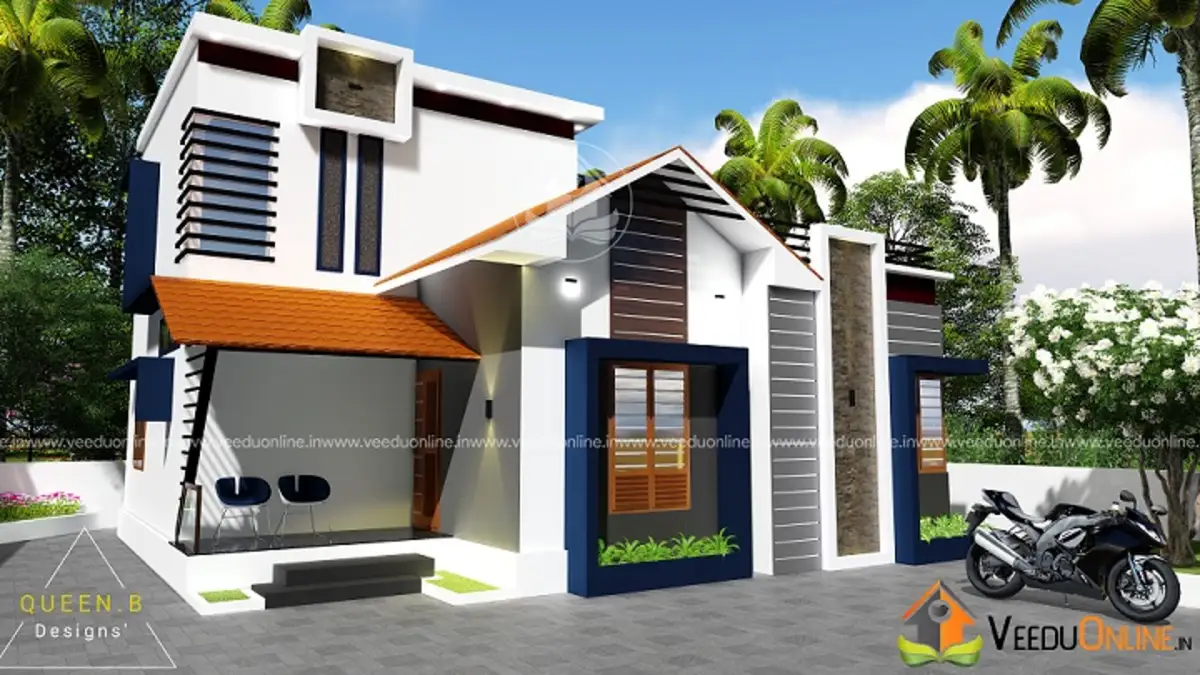
The design keeps the footprint compact and adds a single bedroom upstairs, a clever way to gain a room without building a full first floor. Here are the details.
Table of Contents
1150 Sq Ft 3 Bedroom House: Key Details
| Feature | Details |
|---|---|
| Total area | 1150 square feet |
| Plot area | 4.5 cents |
| Floors | Ground + partial first floor |
| Style | Contemporary |
| Bedrooms | 3, all with attached bathrooms |
| Estimated cost | About ₹20 lakh (designer’s estimate) |
| Designer | QUEEN.B DESIGNS |
Exterior Design
The elevation mixes several modern elements in a compact form. White walls are framed with deep navy blue bands around the windows, and a sloping canopy finished in terracotta-orange shades the sit out. A small gable with dark cladding adds height and character at the top, while slim vertical louvres on the upper window bring texture. The result is a lively, colourful front that stands out on a narrow street.
Ground Floor Plan
- Sit out
- Living room and dining room
- 2 bedrooms with attached bathrooms
- Kitchen and work area
First Floor Plan
- 1 bedroom with attached bathroom
Why a Partial First Floor Saves Money
Building only one room upstairs means a smaller second slab, fewer walls and less finishing work. The family still gains a private bedroom, ideal for a teenager, a guest or a home office, while the rest of the roof stays open as a terrace for drying clothes or a future extension.
- Lower structural cost than a full double floor home.
- Extra privacy for the upstairs room.
- Flexible future: more rooms can be added upstairs later.
- Built-in shelves: the designer notes that every room has built-in storage.
Cost of This 1150 Sq Ft House
The designer estimated this home at about ₹20 lakh. This reflects prices at the time the design was shared, and construction costs have risen since then. Your final budget will depend on current material and labour rates, foundation, flooring and fittings. Ask for an itemised, updated estimate.
Building on a 4.5 Cent Plot
A 4.5 cent plot (about 1960 square feet of land) leaves room for a small yard and two-wheeler parking with this compact footprint. Confirm setbacks and coverage with your local body; the permit process is explained on the Kerala Local Self Government Department website.
Interior Ideas
Keep the living and dining areas open, use light walls and repeat the navy and terracotta accents in cushions or a feature wall. A compact staircase with a simple railing saves space. Built-in wardrobes in all three bedrooms keep the rooms clutter-free.
Tips to Keep a Small Home Cool and Bright
Compact homes on narrow plots can feel warm and dark if openings are limited. A few simple design choices help. Place windows on opposite walls wherever possible to create cross ventilation, and add ventilators near the ceiling so hot air can escape. Use sunshades or canopies, like the sloping one over this house’s sit out, to block direct sun while letting in daylight. Light-coloured walls and floors reflect light and make rooms look bigger. On the roof, a heat-reflective coating or weathering tiles reduce heat entering the upstairs bedroom. If side windows are restricted by neighbouring buildings, a skylight over the staircase can bring in plenty of natural light.
Making Space Work Harder
In an 1150 sq ft home, smart storage is essential. Use the area under the staircase for cupboards or a washing machine, add lofts above doors and wardrobes, and choose beds with storage drawers. Fold-down tables and wall-mounted shelves keep the dining and living areas flexible. With careful planning, a small house can feel just as comfortable as a much larger one.
Finally, plan electrical points, lights and fans for every room at the drawing stage. Small homes rarely have spare wall space, so knowing exactly where furniture will go avoids awkward switch positions later.
Who Is This Home For?
This plan suits a small family of three to five who want three private bedrooms on a small plot and budget. Compare it with this low budget 3BHK house in 1160 sq ft or this 3 cent house plan in 1440 sq ft.
Contact the Designer
This home was designed by QUEEN.B DESIGNS. Contact them to customise this plan.

Explore more double floor homes and 3 bedroom house plans.
Frequently Asked Questions
Can a 3 bedroom house be built in 1150 sq ft?
Yes. This plan has two bedrooms on the ground floor and one upstairs, all with attached bathrooms.
What was the estimated cost?
The designer estimated about ₹20 lakh. Current costs will be higher.
What plot size does it need?
It was designed for a 4.5 cent plot.