
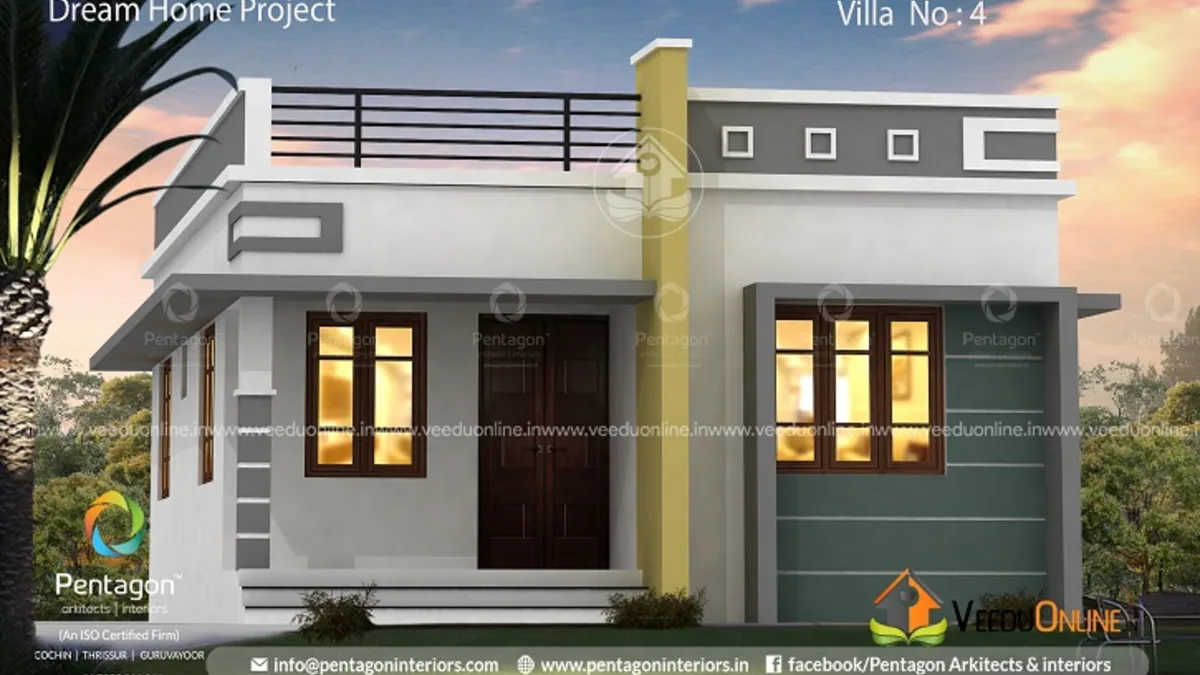
A first home does not need to be big to be comfortable. This low cost house plan 698 sq ft in size, designed by Pentagon, is a simple single floor Kerala home with two bedrooms, a living room, a dining area, a kitchen and a common toilet, with the designer’s estimate at around ₹10 lakh.
Compact homes like this are a practical choice for young families, small plots and anyone building on a modest budget. Let us look at what the plan offers.
Table of Contents
698 Sq Ft Low Cost House: Key Details
| Feature | Details |
|---|---|
| Total area | 698 square feet |
| Type | Single floor |
| Style | Contemporary |
| Bedrooms | 2 |
| Bathroom | 1 common toilet |
| Estimated cost | About ₹10 lakh (designer’s estimate) |
| Designer | Pentagon |
Exterior Design
Despite its small size, the house has a neat modern face. White walls are paired with a grey cladding panel and a mustard-coloured vertical column that adds a cheerful accent. A flat roof with a parapet railing keeps the profile simple, and warm lights at the sit out make the home welcoming in the evening. The clean look proves that a budget home can still be stylish.
Floor Plan
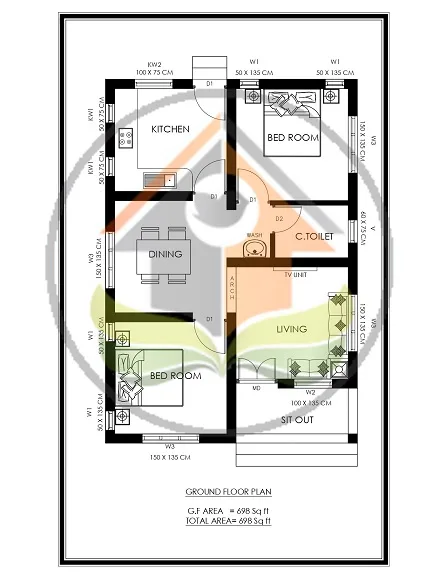
- Sit out
- Living room
- Dining room
- 2 bedrooms
- Common toilet
- Kitchen
How This Plan Keeps Costs Low
- Small footprint: less foundation, walls and roof to build.
- One shared bathroom: fewer plumbing lines and fittings.
- Single floor: no staircase or second slab.
- Simple shapes: rectangular rooms are faster and cheaper to construct.
- Built-in shelves: the designer notes that every room has built-in storage, saving on furniture.
About the Cost
The designer estimated this house at about ₹10 lakh. This is the figure from when the design was shared; material and labour prices have increased since then. The actual cost today will depend on your location, soil, flooring, doors, windows and fittings. Always ask for an updated, item-wise estimate before starting.
Ways to Expand Later
A small home can grow with the family. If the foundation and columns are designed for it, a first floor can be added later. You can also plan space for a future attached bathroom next to one of the bedrooms. Discuss these options with the designer at the start, as it is much cheaper to plan for expansion than to modify the structure afterwards.
Interior Ideas for a Tiny House
Keep the living and dining areas open, use light colours on walls and floors, and choose compact, multi-purpose furniture. A wall-mounted TV unit, foldable dining table and beds with storage make the most of every square foot. Good cross ventilation and LED lighting keep the home bright and fresh.
Planning and Permits
Even small homes need approved plans. Check setbacks and building rules with your local body; the permit process is explained on the Kerala Local Self Government Department website.
Why Small Homes Are Gaining Popularity in Kerala
Rising land and construction costs have made compact homes a smart choice for many families. A well-designed small house costs less to build, less to furnish and less to maintain. It is quicker to clean, cheaper to light and cool, and easier to keep in good repair. Many young couples prefer to start with a small, debt-free home and expand later rather than take on a large loan for a big house. Retired couples also find that a compact single floor home suits their lifestyle better than a large house with unused rooms. With thoughtful planning, even 700 square feet can provide two bedrooms, a comfortable living space and a practical kitchen.
Smart Material Choices for a Budget House
Choosing the right materials can lower costs without reducing quality. Solid concrete blocks or locally available laterite can be cheaper than bricks in many areas. Vitrified tiles in standard sizes are durable and easy to maintain. Ready-made UPVC or steel doors for bathrooms and the kitchen cost less than timber, while a good wooden door can be kept for the main entrance. For the roof, a well-waterproofed flat slab is economical and allows future expansion. Buying materials in bulk and scheduling work to avoid the peak monsoon months can also help keep the budget in check.
Who Is This Home For?
This plan suits young couples, small families and retired people who want an affordable, easy-to-maintain home. Compare it with this small 2 bedroom house in 650 sq ft or this 2 bedroom house with prayer room.
Contact the Designer
This home was designed by Pentagon. Contact them to customise this plan.

Explore more single floor homes and 2 bedroom house plans.
Frequently Asked Questions
What was the estimated cost of this house?
The designer estimated about ₹10 lakh. Current costs will be higher.
How many bathrooms does it have?
One common toilet serves both bedrooms.
Can I add a floor later?
Yes, if the foundation and columns are designed for a future floor.