
For many families, the first home is about getting the basics right without stretching the budget. This budget 2 bedroom house 698 sq ft by Pentagon does exactly that. It offers two bedrooms, a living room, a dining area, a sit out, a kitchen and a common toilet in a neat single floor layout, and it was built for about ₹10 lakh. A clean white and grey elevation with bright window frames gives it a cheerful, modern look.
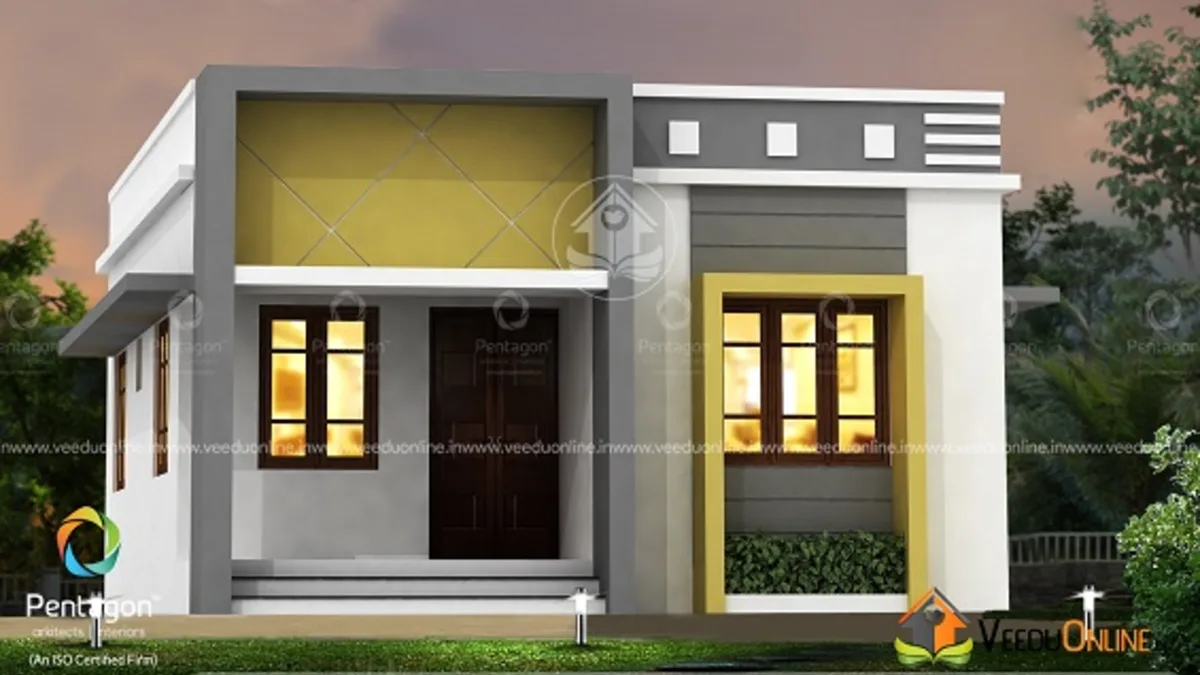
Table of Contents
House Details
| Feature | Details |
|---|---|
| Total area | 698 square feet |
| Type | Single floor |
| Style | Contemporary |
| Bedrooms | 2 |
| Bathroom | 1 common toilet |
| Construction cost | About ₹10 lakh |
| Designer | Pentagon |
Exterior
The house uses simple box forms with flat roofs and thin projecting edges. White walls are paired with grey panels, and a bright yellow window frame adds a playful accent. The sit out at the entrance is shaded by a projecting slab, and warm lights make the facade glow in the evening.
Floor Plan
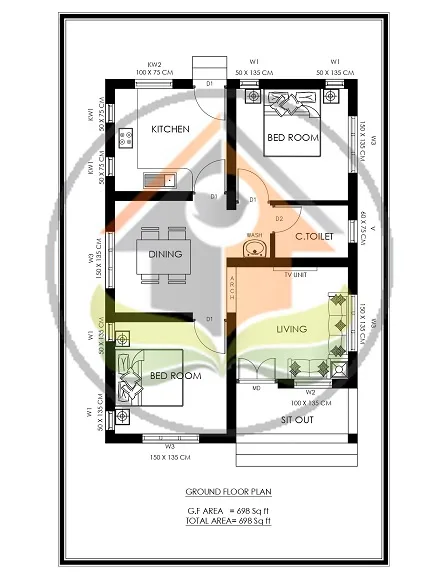
- Sit out
- Living room
- Dining room
- 2 bedrooms
- Common toilet
- Kitchen
The plan is compact and logical. The sit out opens into the living room, which connects to the dining area and kitchen. The two bedrooms sit side by side, with the common toilet placed between them and the living area for easy access.
Why This Plan Works for First-Time Builders
- Low construction cost: a small footprint and simple structure.
- Fits small plots: around 2.5 to 3 cents is enough.
- Quick to build: fewer rooms and simple roofs speed up construction.
- Easy to expand: a flat roof allows a future first floor.
- Low running costs: less to clean, light and maintain.
About the ₹10 Lakh Cost
The designer reported a construction cost of about ₹10 lakh, roughly ₹1,430 per square foot. This was achieved with a compact plan, one bathroom and standard materials. Prices have increased since, so ask for an updated estimate based on your location.
Making a Small Home Comfortable
Comfort in a small house comes from light, air and storage. Place windows on opposite walls in each room for cross ventilation, and add ventilators near the ceiling to release warm air. Apply a heat-reflective coating on the flat roof to keep rooms cool. Inside, use light colours, large tiles and slim furniture. Built-in wardrobes with lofts above, wall-mounted shelves and beds with storage drawers will keep the house tidy.
Adding an Attached Bathroom Later
If the budget allows in future, an attached bathroom can be added to one bedroom by extending the house slightly at the rear or side. Discuss this possibility with your designer early so plumbing lines and space are planned in advance.
Kitchen Tips
In a compact kitchen, use an L-shaped counter with overhead cabinets up to the ceiling. Keep the sink near a window, add a small exhaust fan and use wall rails for utensils. A narrow outdoor platform near the back door can serve as a simple work area for washing vessels and heavy cleaning.
Planning a Future First Floor
One of the biggest advantages of a flat-roof home is that it can grow upward. If you think your family may need more space in a few years, plan for it now. Ask your designer to size the foundation and columns to carry an additional floor, and to mark a location for a future staircase, perhaps from the sit out or beside the dining area. Extend water and electrical conduits to the roof during construction so new rooms can be connected easily. With this foresight, you can add two more bedrooms and a bathroom upstairs later without breaking walls on the ground floor.
Smart Choices That Save Money
Keep the house rectangular, use standard door and window sizes, choose locally available blocks or laterite, and limit decorative work to one feature area. Freeze the plan before starting and compare quotes from more than one contractor to keep costs predictable.
A small buffer of about ten percent will cover price changes.
Who Is This Home For?
This plan suits young couples, small families, retired parents and first-time home builders on a tight budget. It also works well as a second house or outhouse on family land. Check approvals on the Kerala Local Self Government Department website.
Similar homes: affordable small house 700 sq ft by the same designer and 10 lakh house plan Kerala 688 sq ft.
Contact the Designer
This home was designed by Pentagon. Contact them for detailed drawings.

More ideas: single floor homes | free home plans
FAQs
What was the cost of this budget 2 bedroom house 698 sq ft?
About ₹10 lakh according to the designer. Current costs may be higher.
How many bathrooms are there?
One common toilet serving both bedrooms.
Can it be extended later?
Yes, the flat roof allows a first floor to be added if planned in advance.