
Warm evening lights, layered roofs and graceful proportions give this home a grand, welcoming presence. This grand kerala house design by Anees Cholayil offers four bedrooms with attached bathrooms, a central courtyard, a prayer room, a common toilet and a complete kitchen zone with store and work area. The reported construction cost was about ₹50 lakh.

Table of Contents
House Details
| Feature | Details |
|---|---|
| Area | Listed as 3550 sq ft in the original title; the specification mentions a 1000 sq ft ground floor and a 500 sq ft first floor – confirm exact figures with the designer |
| Floors | Double floor |
| Style | Contemporary |
| Bedrooms | 4, all with attached bathrooms |
| Construction cost | About ₹50 lakh |
| Designer | Anees Cholayil, Kudallur, Palakkad |
Exterior
The house combines sloping roof sections with flat-roof volumes, wood-finish pergolas and wide verandahs. At dusk, warm lights glow from every window and from under the eaves, highlighting the layered forms. Tall palm trees around the plot complete a picture-perfect Kerala setting.
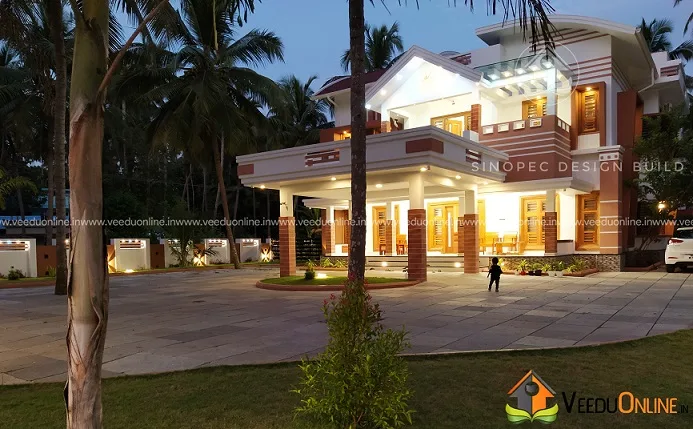

Different angles show how the pergola, balconies and roof levels work together to create depth and shadow across the facade.
Ground Floor
- Sit out
- Living room
- Dining room
- Courtyard
- Prayer room
- 2 bedrooms with attached bathrooms
- Common toilet
- Kitchen
- Store room
- Work area
- Car porch
First Floor
- 2 bedrooms with attached bathrooms
- Foyer
- Balcony
A Courtyard and Prayer Room at the Heart
The courtyard brings daylight and fresh air into the centre of the house, connecting the living, dining and prayer areas. Placing the prayer room close to the courtyard gives it natural light and a calm atmosphere. Together, these spaces form the spiritual and social heart of the home.
Complete Service Zone
The kitchen is supported by a store room for bulk provisions and a work area for heavy cooking and washing. This three-part setup keeps the main kitchen clean and organised, which is especially useful for large families and festive cooking.
About the ₹50 Lakh Cost
The designer reported a construction cost of about ₹50 lakh. Since prices have changed and the area figures in the original listing vary, request a detailed, updated estimate based on the final drawings.
Interior Ideas
- Surround the courtyard with plants and a pebble bed.
- Design the prayer room with a carved wooden door and brass lamps.
- Use warm wood finishes to echo the exterior pergolas.
- Install layered lighting for the same warm evening glow inside.
- Add built-in wardrobes in all four bedrooms.
The Art of Evening Lighting
The renders of this home show how lighting can turn a house into a landmark. Warm light spilling from windows, glowing eaves and illuminated pergolas create a sense of welcome long after sunset. To achieve this effect, plan three layers of exterior lighting. First, soft wall washers and uplights on columns and textured surfaces. Second, concealed strip lights under roof edges, balconies and pergolas. Third, low garden and path lights that guide visitors to the door. Choose warm white LEDs and weatherproof fittings, and connect them to timers so they turn on automatically at dusk.
Inside, use dimmable lights in the living and dining areas so the mood can shift from bright and practical to cosy and relaxed. Light that is visible through large windows also adds life to the facade.
Pergolas in Kerala Homes
Wood-finish pergolas add shade, texture and a resort-like feel to verandahs and terraces. In Kerala’s climate, choose aluminium with a wood finish, WPC or treated hardwood for durability. Pergolas can support climbing plants, outdoor lights or a polycarbonate cover for rain protection, turning outdoor spaces into usable living areas through much of the year.
Confirming Details Before You Build
Because the area figures in the original listing vary, always request the final drawings, area statement and itemised estimate from the designer before committing to construction.
Landscaping That Frames the House
Tall coconut palms, a neat lawn and stone paving give this design its postcard setting. Retain existing trees where possible, add low shrubs along the boundary and keep the front yard open so the elevation can be admired from the gate. A few garden lights will tie the landscape to the warm glow of the house at night.
Who Is This Home For?
This design suits joint families who value a courtyard, a prayer space and practical service areas. Check approvals on the Kerala Local Self Government Department website.
More by Anees Cholayil: single floor house design 2864 sq ft. Also see house with skylight courtyard 2370 sq ft.
Contact the Designer
This home was designed by Anees Cholayil from Kudallur, Palakkad.

More ideas: double floor homes | 4 bedroom house plans
FAQs
What features does this grand Kerala house design include?
Four attached bedrooms, a courtyard, a prayer room, a store and a work area.
What was the cost?
About ₹50 lakh according to the designer.
Who designed it?
Anees Cholayil from Kudallur, Palakkad.